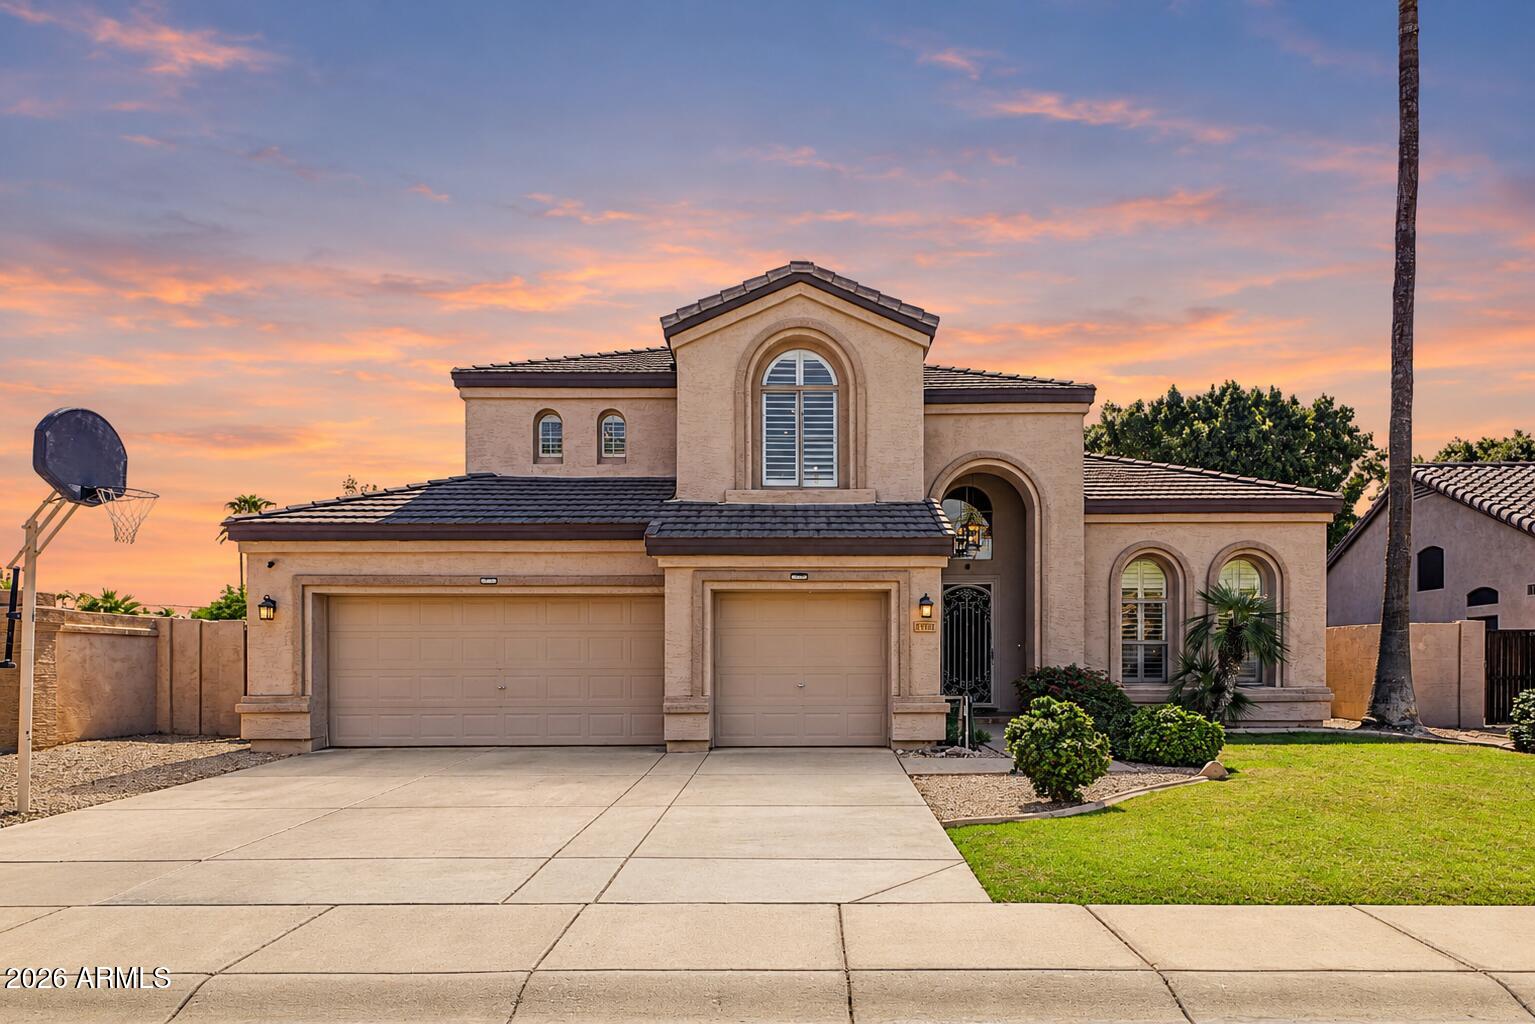
Two-story stucco home with a tiled roof, double garage, and stepping-stone lawn at sunset.
Furnished living room with a vaulted ceiling, brown sectional, and ornate wrought-iron staircase.
Living room with a brown leather sectional, built-in media wall, arched window, and ornate staircase railing.
Open-plan kitchen with gray cabinets, stainless appliances, and a large island with bar seating.
Kitchen with gray cabinets, stainless steel appliances, white counters, and a large sink peninsula.
Dining room with a long wooden table, upholstered chairs, and plantation shutters.
Bathroom with a wood vanity, oval mirror, and white tub-shower behind a blue-gray curtain.
Staged bedroom with a black four-poster bed, vaulted ceiling, and wide plantation-shuttered windows.
Bedroom with plantation shutters, gray flooring, a black dresser, and an open doorway to the bathroom.
Bathroom with a curtained tub, plantation shutters, and dark wood vanity with granite countertop.
Bright hallway with wood flooring, a dark console cabinet, framed artwork, and shuttered windows in the adjoining room.
Furnished home office with a desk and computer, plantation shutters, and a patterned rug.
Staged bedroom with a tufted cream headboard, dark bedding, and an arched window.
Bedroom with a red Jeep-shaped child’s bed, trophy-lined dresser, and glowing alligator sign.
Bathroom with a gray double vanity, oval mirrors, and a grid-patterned shower curtain.
Furnished game room with a neon sign, toy storage, child-sized furniture, and a large Pikachu plush.
Laundry room with red front-loading washer and dryer beneath shelves of storage bins.
Backyard pool at dusk with a built-in grill, patio seating, basketball hoop, and string lights.
Backyard pool with a small waterfall, blue umbrellas, and string lights at dusk.
VIEW PHOTOS
Courtesy of eXp Realty, Sophia Satow Listing Contact: 602-544-6587 
$485,000

17418 N KIMBERLY Way

4 Beds 3 Baths 2,337 Sq.Ft. 7,041 Sq.Ft.

Description

Situated on a rare 7,000 sq ft corner lot with gated RV parking, this home offers outdoor space and flexibility that are hard to find in the neighborhood. Vaulted ceilings, plantation shutters, and abundant natural light create an open feel throughout. The flexible layout includes a downstairs bedroom, dedicated office, spacious dining room, eat-in kitchen with ample cabinet storage, and an insulated garage with a ductless mini split. Extensive updates include a 2021 interior remodel with LVP flooring, updated bathrooms, refinished kitchen cabinets, LED lighting, paint, and baseboards. Additional improvements include exterior paint, turf, new AC, and PebbleTec pool resurfacing with new waterline tile. Convenient to parks, shopping, dining, golf, Loop 303, and US-60.

Share Property

Location

17418 N KIMBERLY Way, Surprise, AZ 85374

Status

Pending
Sophia Satow

Sophia Satow

TITLE

Real Estate Agent

Property Amenities

Interior
Laundry room Inside
Appliances Built-in Microwave, Dishwasher, Disposal, Electric Range, Electric Oven, Electric Cooktop
Flooring Vinyl, Tile
Total Bedrooms: 4
Full Bathrooms: 3
Other Interior Features Quartz Countertops, High Speed Internet, Double Vanity, Upstairs, Eat-in Kitchen, Vaulted Ceiling(s), Pantry, Full Bth Master Bdrm, Separate Shwr Tub, Tub with Jets
Area & Lot
Total area 2,337 Sq.Ft.
Lot Area 7,041 Sq.Ft.
Living area 2,337 Sq.Ft.
MLS® ID 7057273
Year Built 1996
School District Dysart Unified District
High School Dysart High School
Middle School Kingswood Elementary School
Elementary School Kingswood Elementary School
Type Residential
Status Pending
Exterior
Stories 2
Pool Outdoor
Air conditioning Central Air, Ceiling Fan(s), Ductless
Heat type Electric
Water Source Pvt Water Company
Garage Space 2.0
Sewer Public Sewer
Other Exterior Features Storage, Built-in Barbecue
Parking RV Gated, Direct Access
Lot Features East/West Exposure, Corner Lot, Grass Front, Grass Back
Roof Tile
Finance
Sales Price $485,000
HOA Fees $145 quarterly
Real Estate Tax $1,481 yearly
Furnished living room with a vaulted ceiling, brown sectional, and ornate wrought-iron staircase.

Schedule a Showing

I would love to show you my beautiful property. Please select your preferred date and time below. I will be in touch shortly to confirm your appointment.

Schedule a Showing

I would love to show you my beautiful property. Please select your preferred date and time below. I will be in touch shortly to confirm your appointment.

Thank you for your interest in 17418 N KIMBERLY Way, Surprise, AZ 85374. We are reviewing your request and will be in touch shortly!

Mortgage Calculator

Estimate your monthly mortgage payment, including the principal and interest, property taxes, and HOA. Adjust the values to generate a more accurate rate.

All estimates are provided for informational purposes only. Actual amounts may vary.
$0,000 Your Payment 20 15 65
$0,000 Your Payment

Work With Us

Experience exceptional service tailored to your needs. Meet The Sommer Group, your dedicated team of real estate professionals ready to assist you with any questions or support you require. Don't hesitate—reach out now and let's make your real estate journey a success.