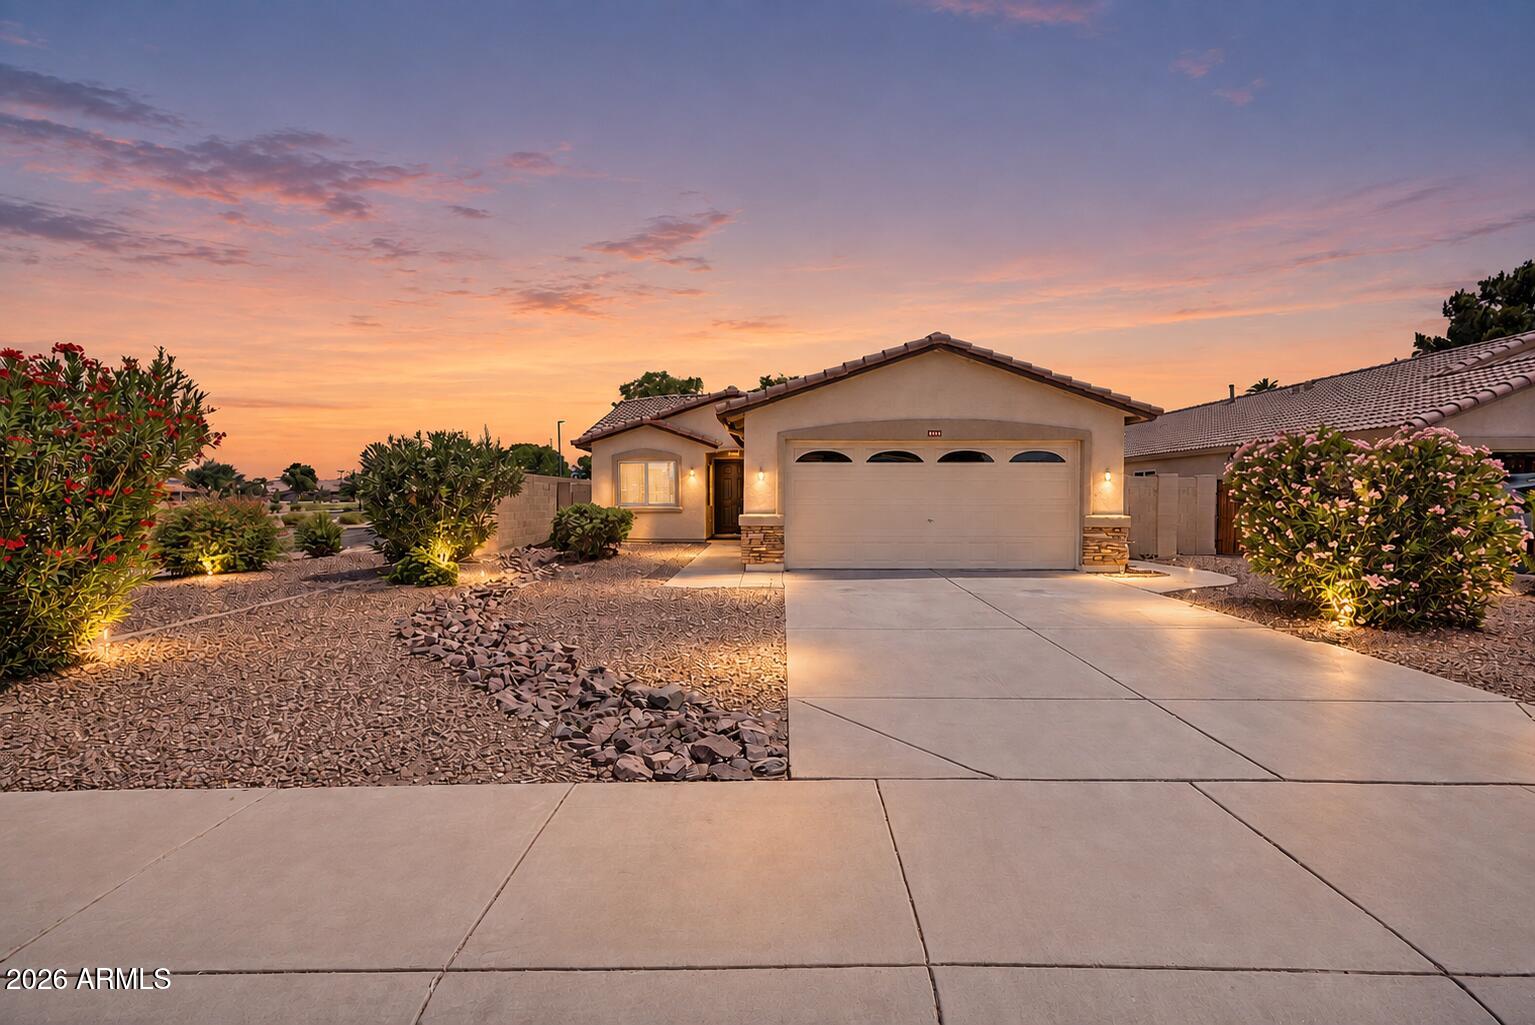
Single-story stucco home with a two-car garage and desert landscaping at sunset.
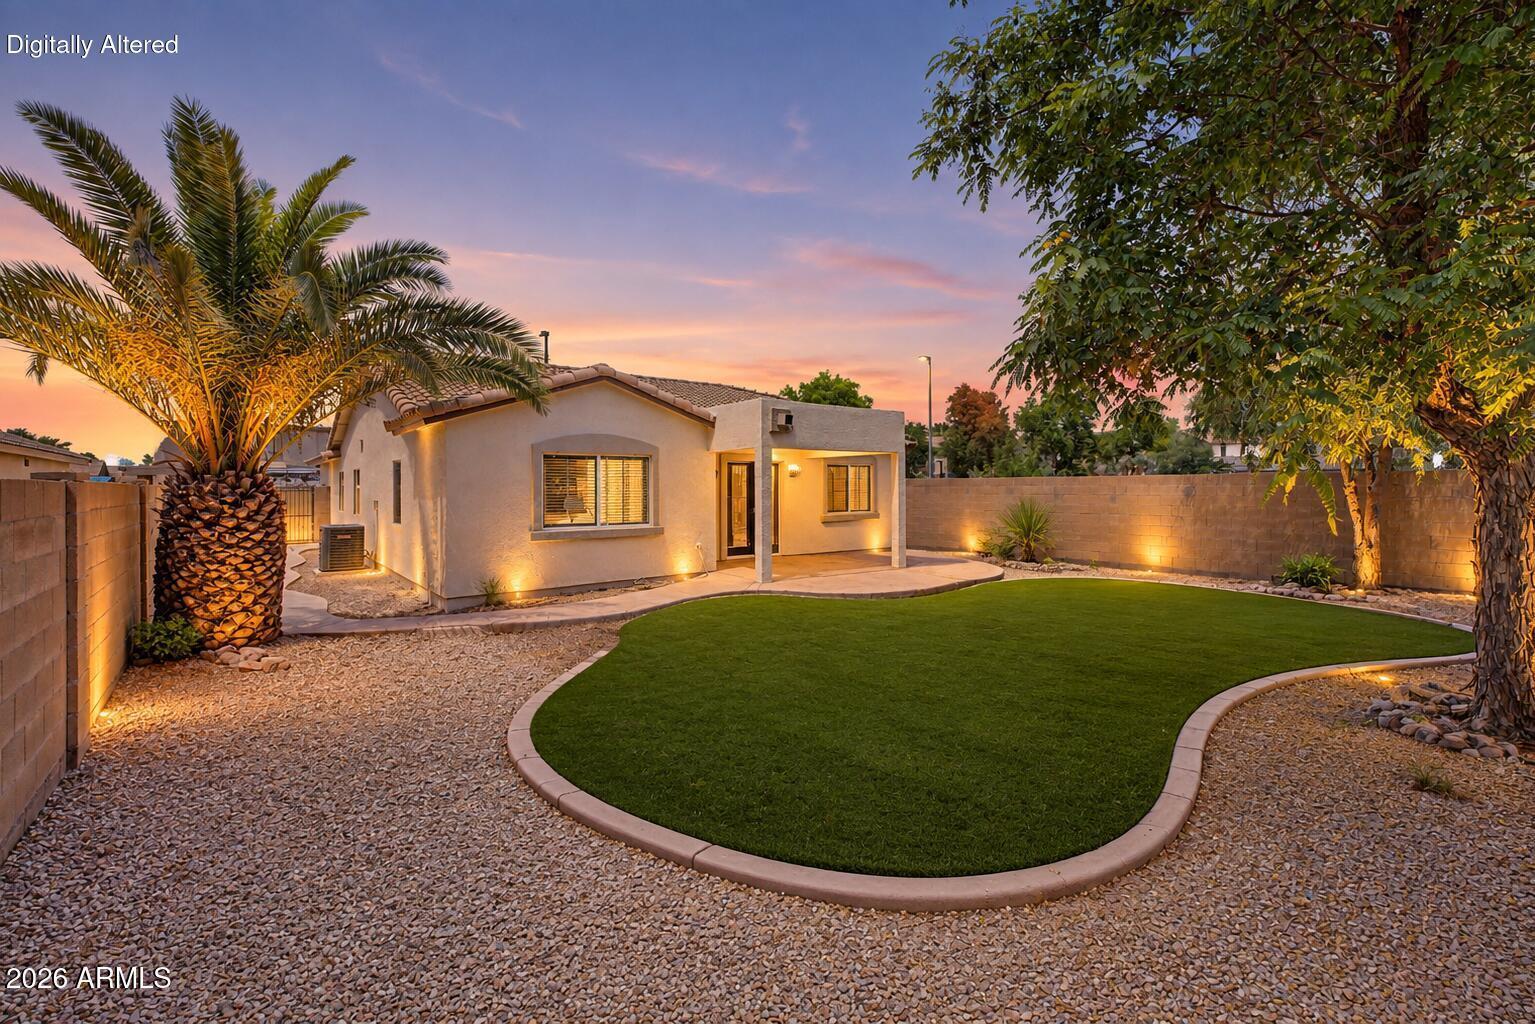
Home’s rear exterior at dusk beyond a curved artificial-turf lawn, framed by a palm and mature shade tree.
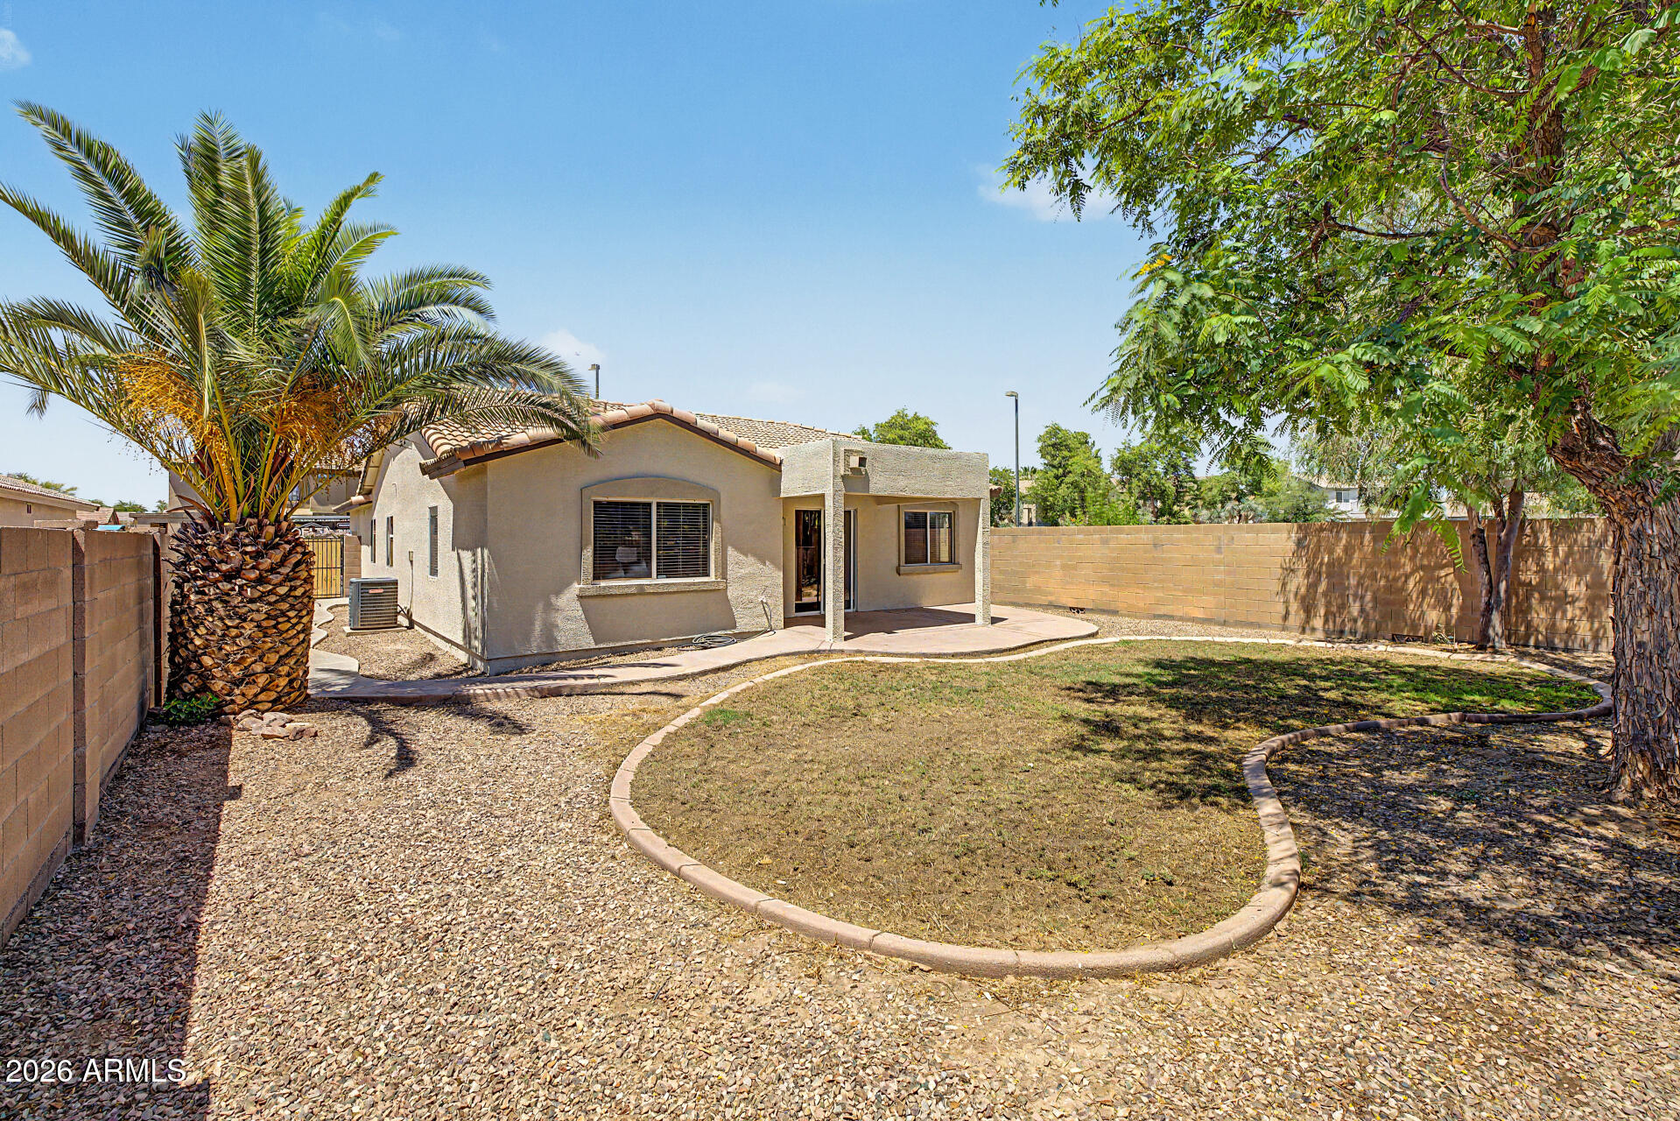
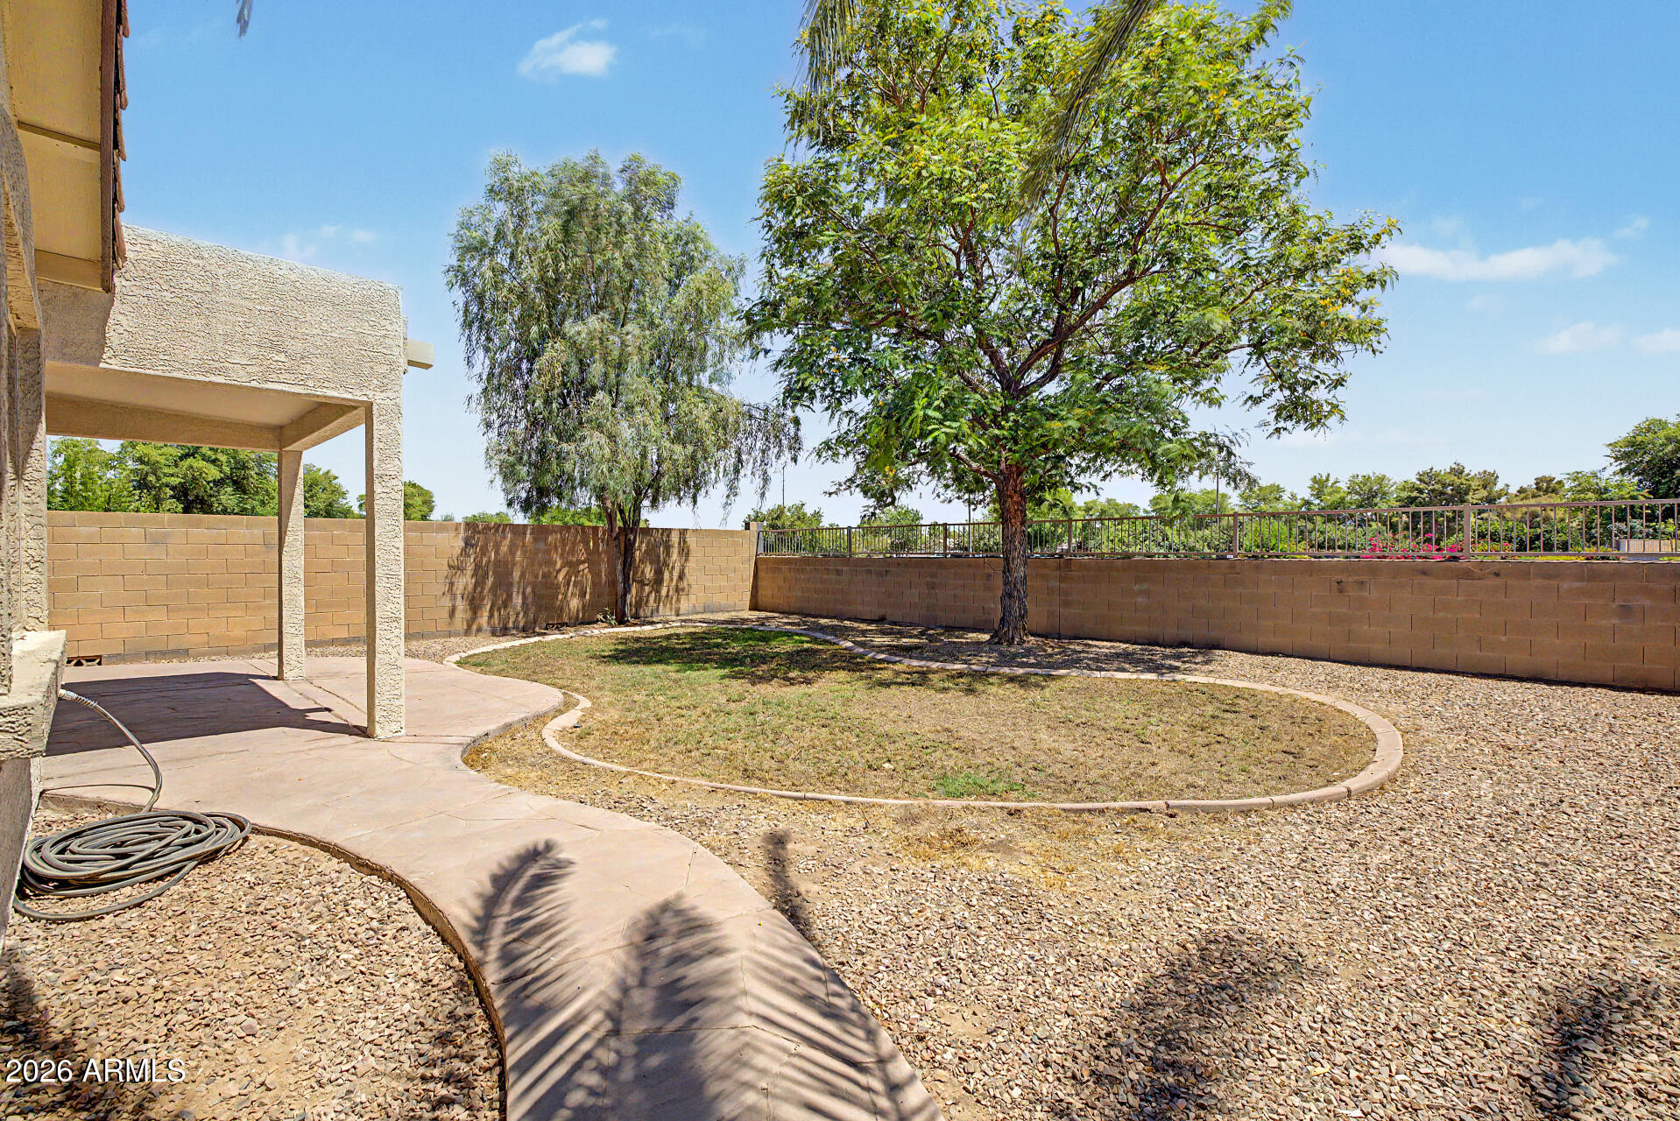
Home’s rear exterior with a covered patio, curved lawn, gravel landscaping, and mature trees.
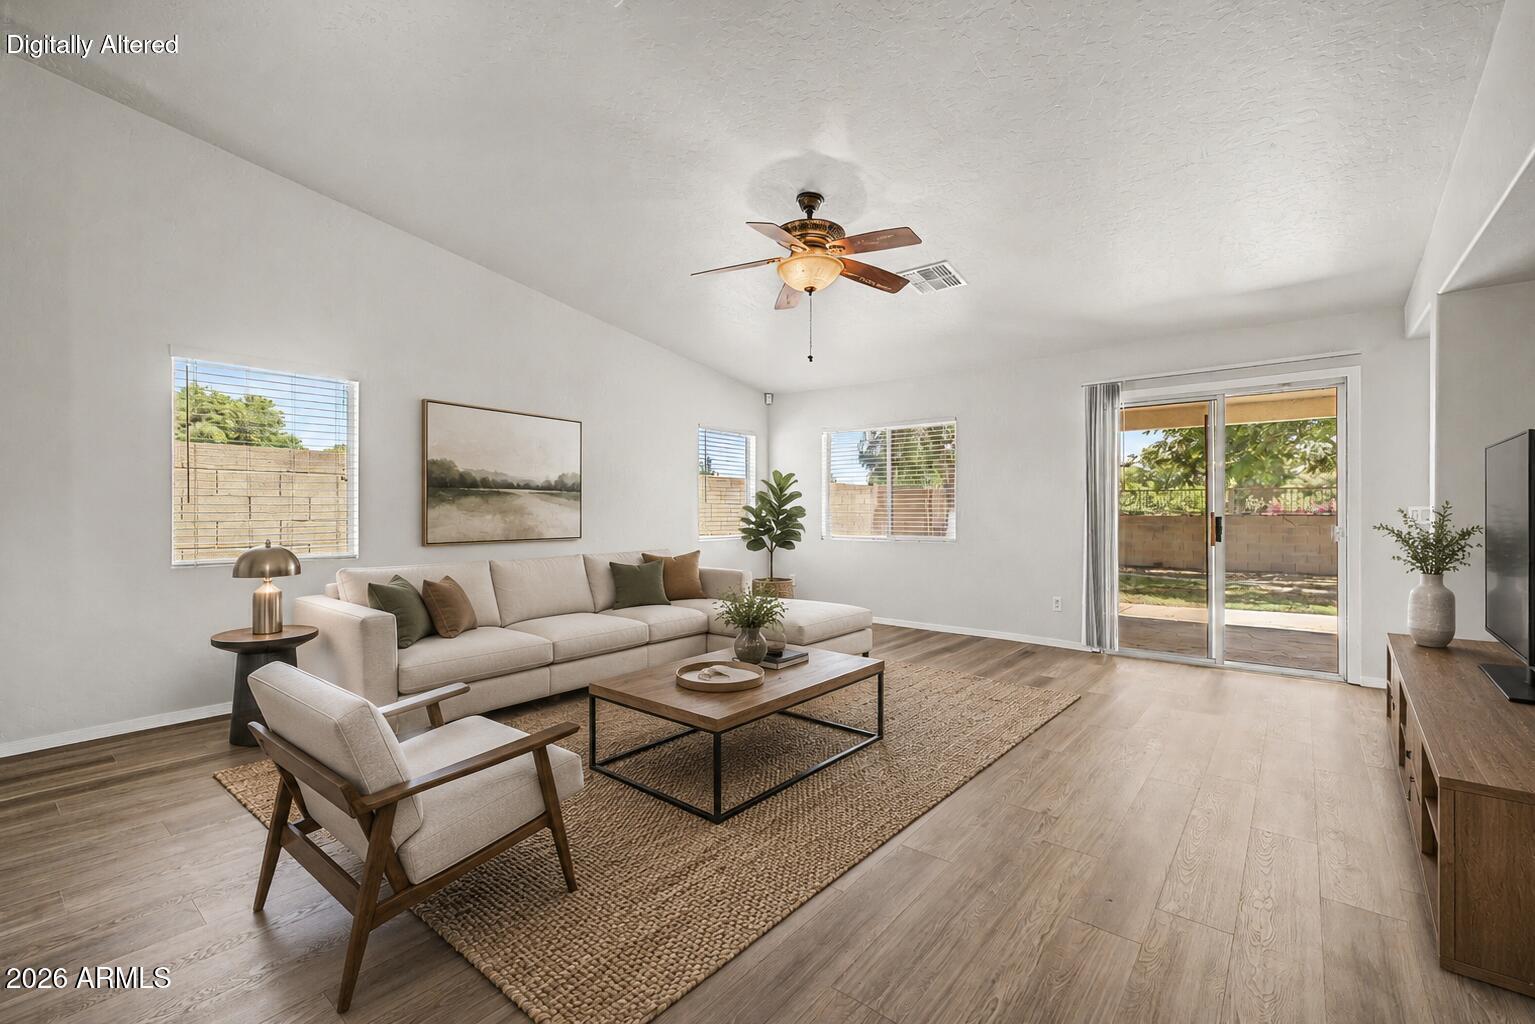
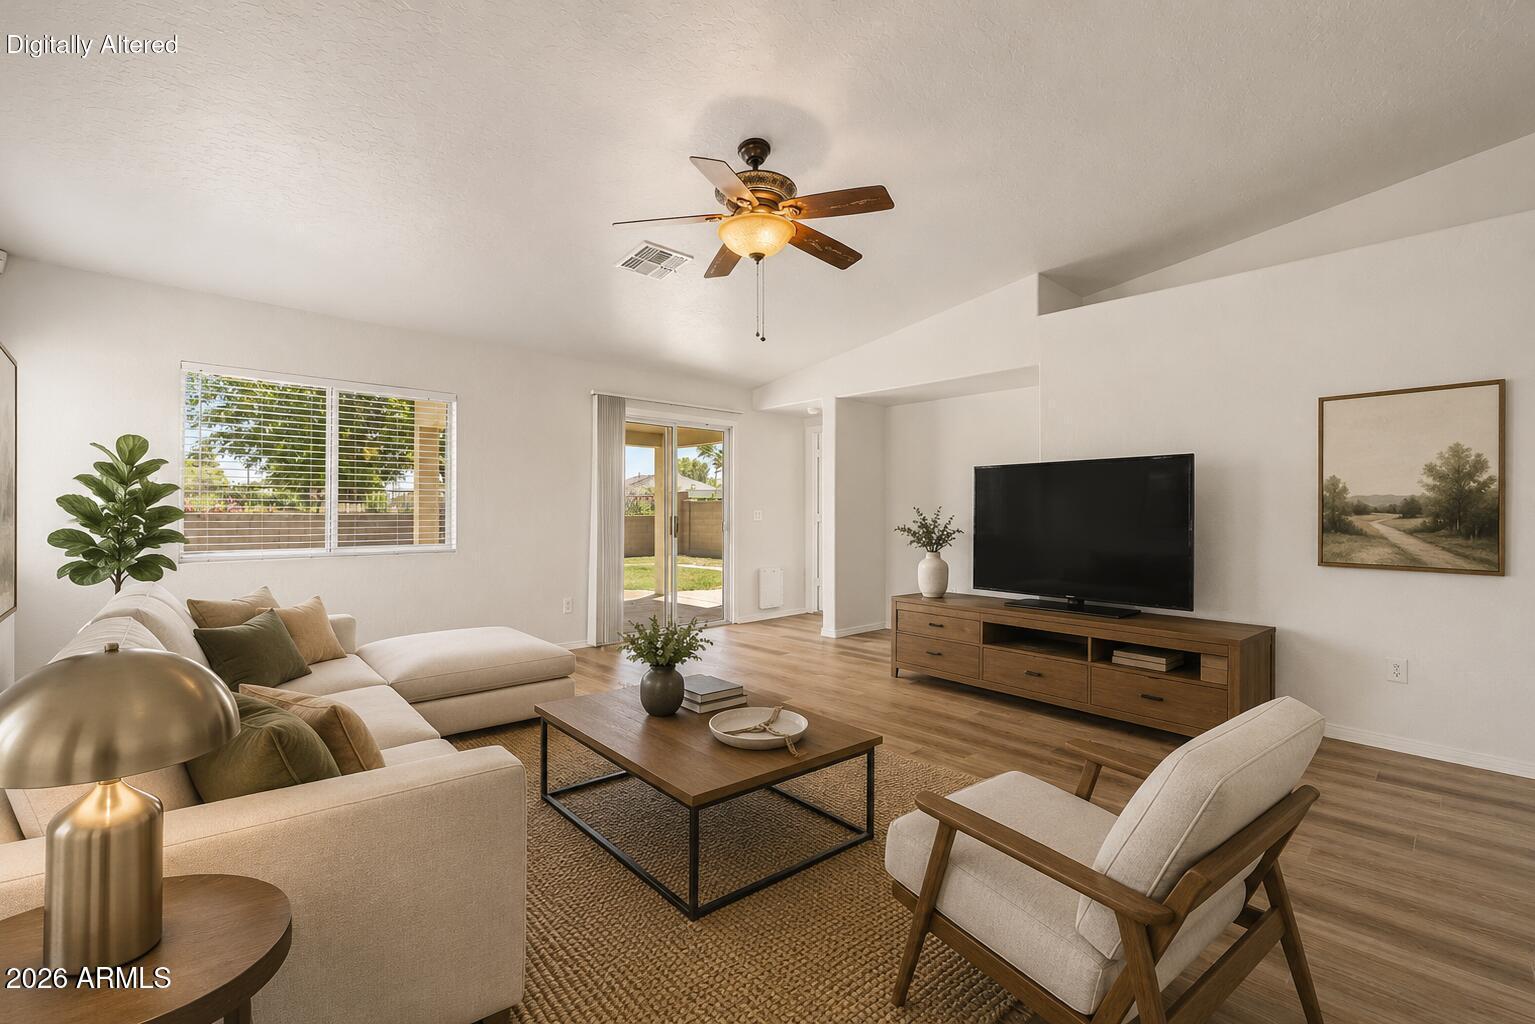
Staged living room with a vaulted ceiling, neutral seating, wood-look floors, and sliding doors to the backyard.
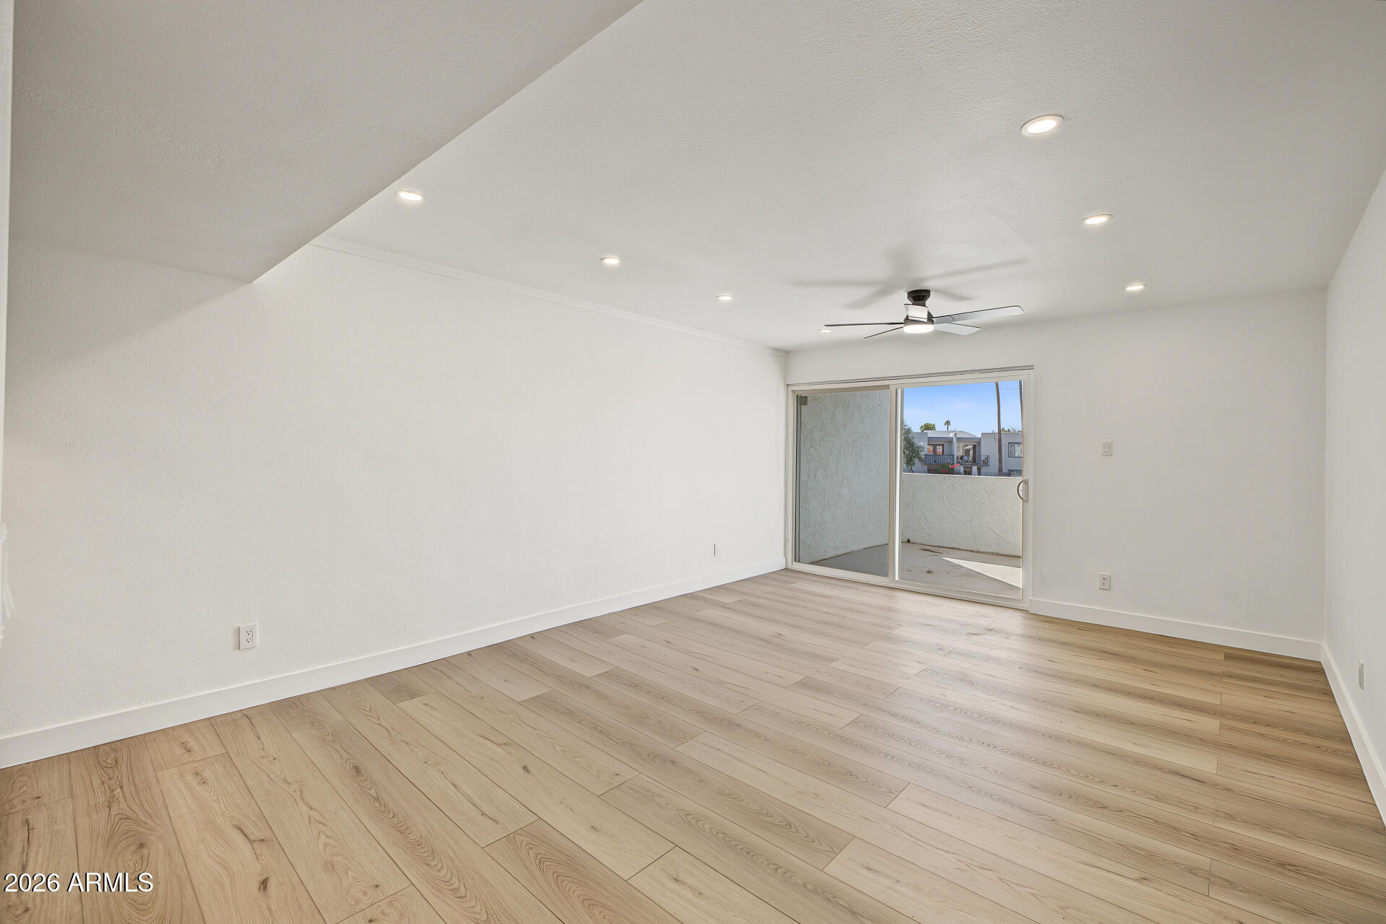
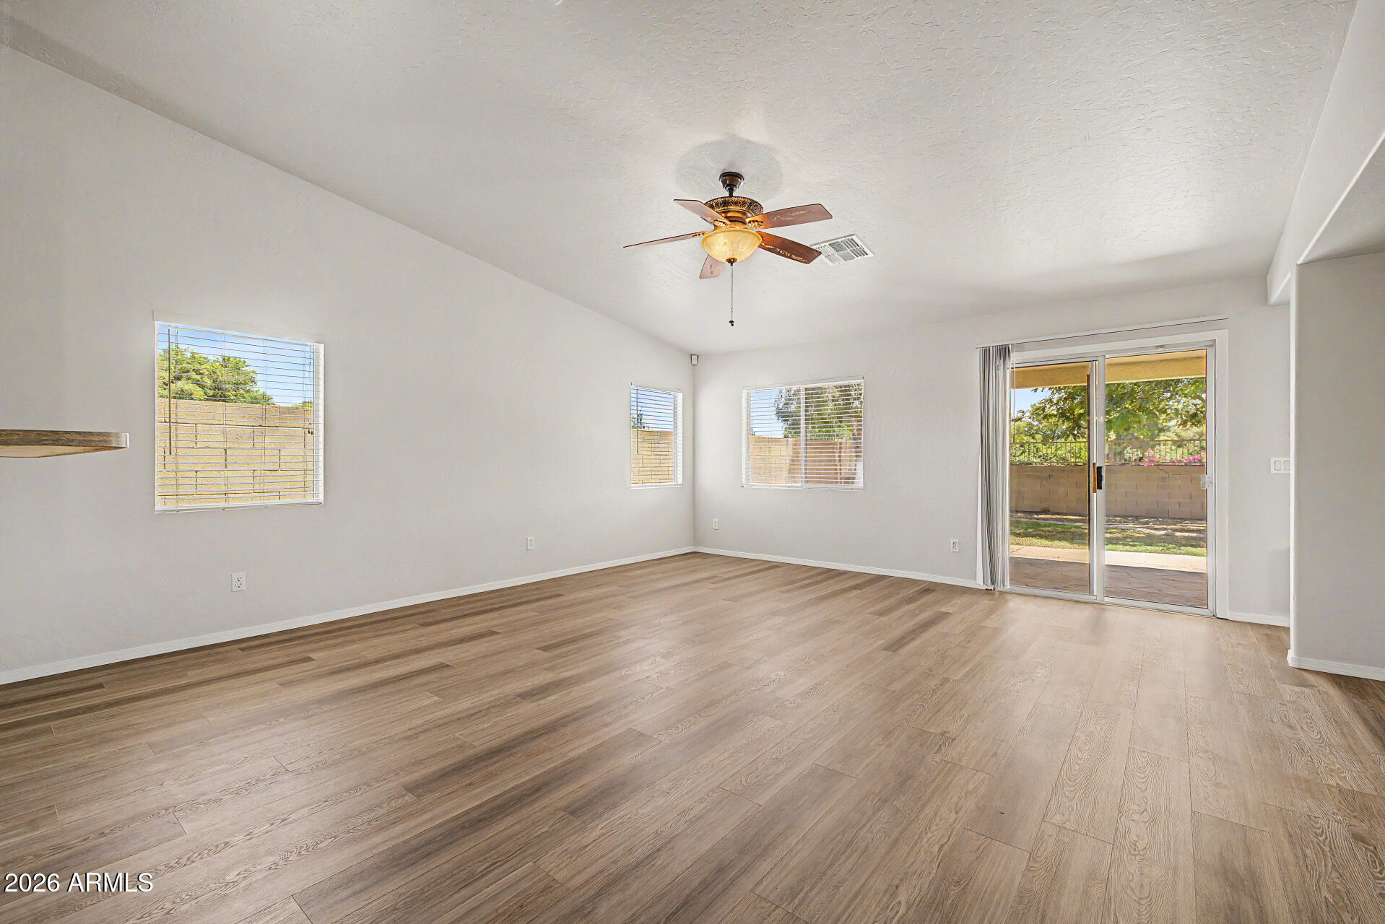
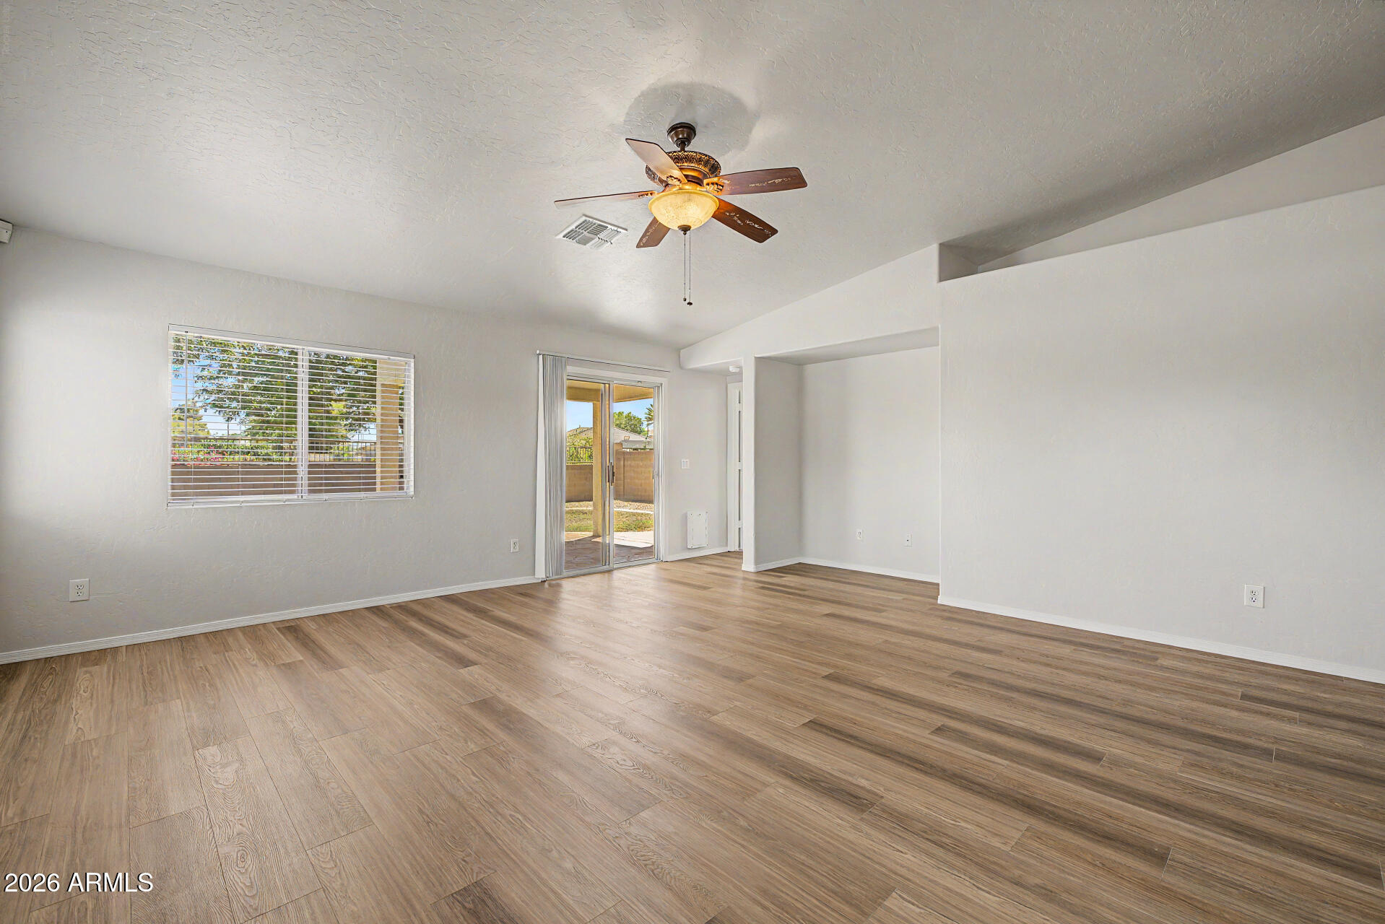
Empty living room with wood-look flooring, ceiling fan, and sliding glass doors to a patio.
Staged living room with a cream sectional, wood furnishings, ceiling fan, and sliding glass door to the backyard.
Empty living room with wood-look flooring, vaulted ceiling, and sliding glass door to the patio.
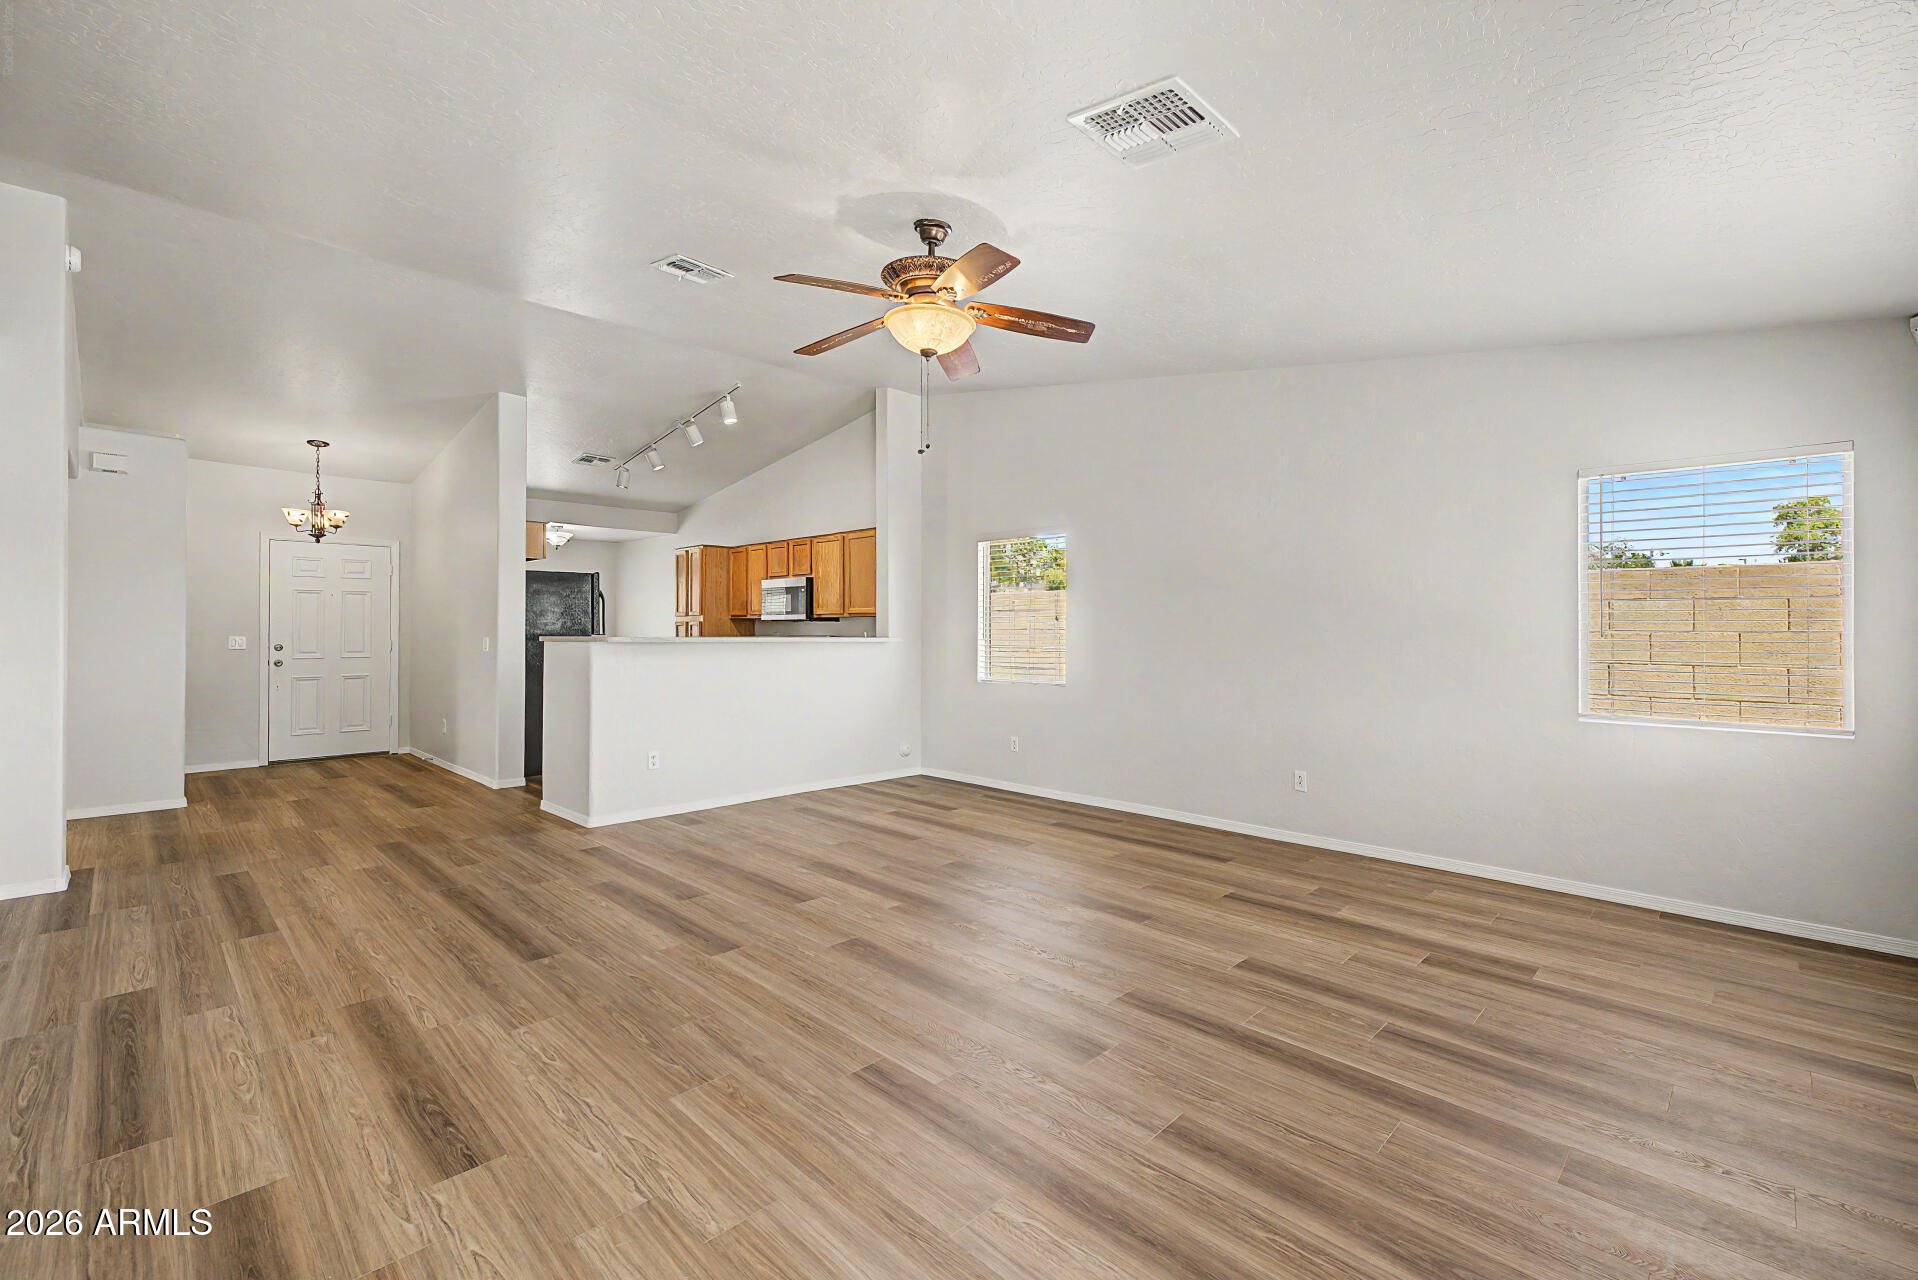
Empty living room with wood-look tile flooring, ceiling fan, and open kitchen with wood cabinets.
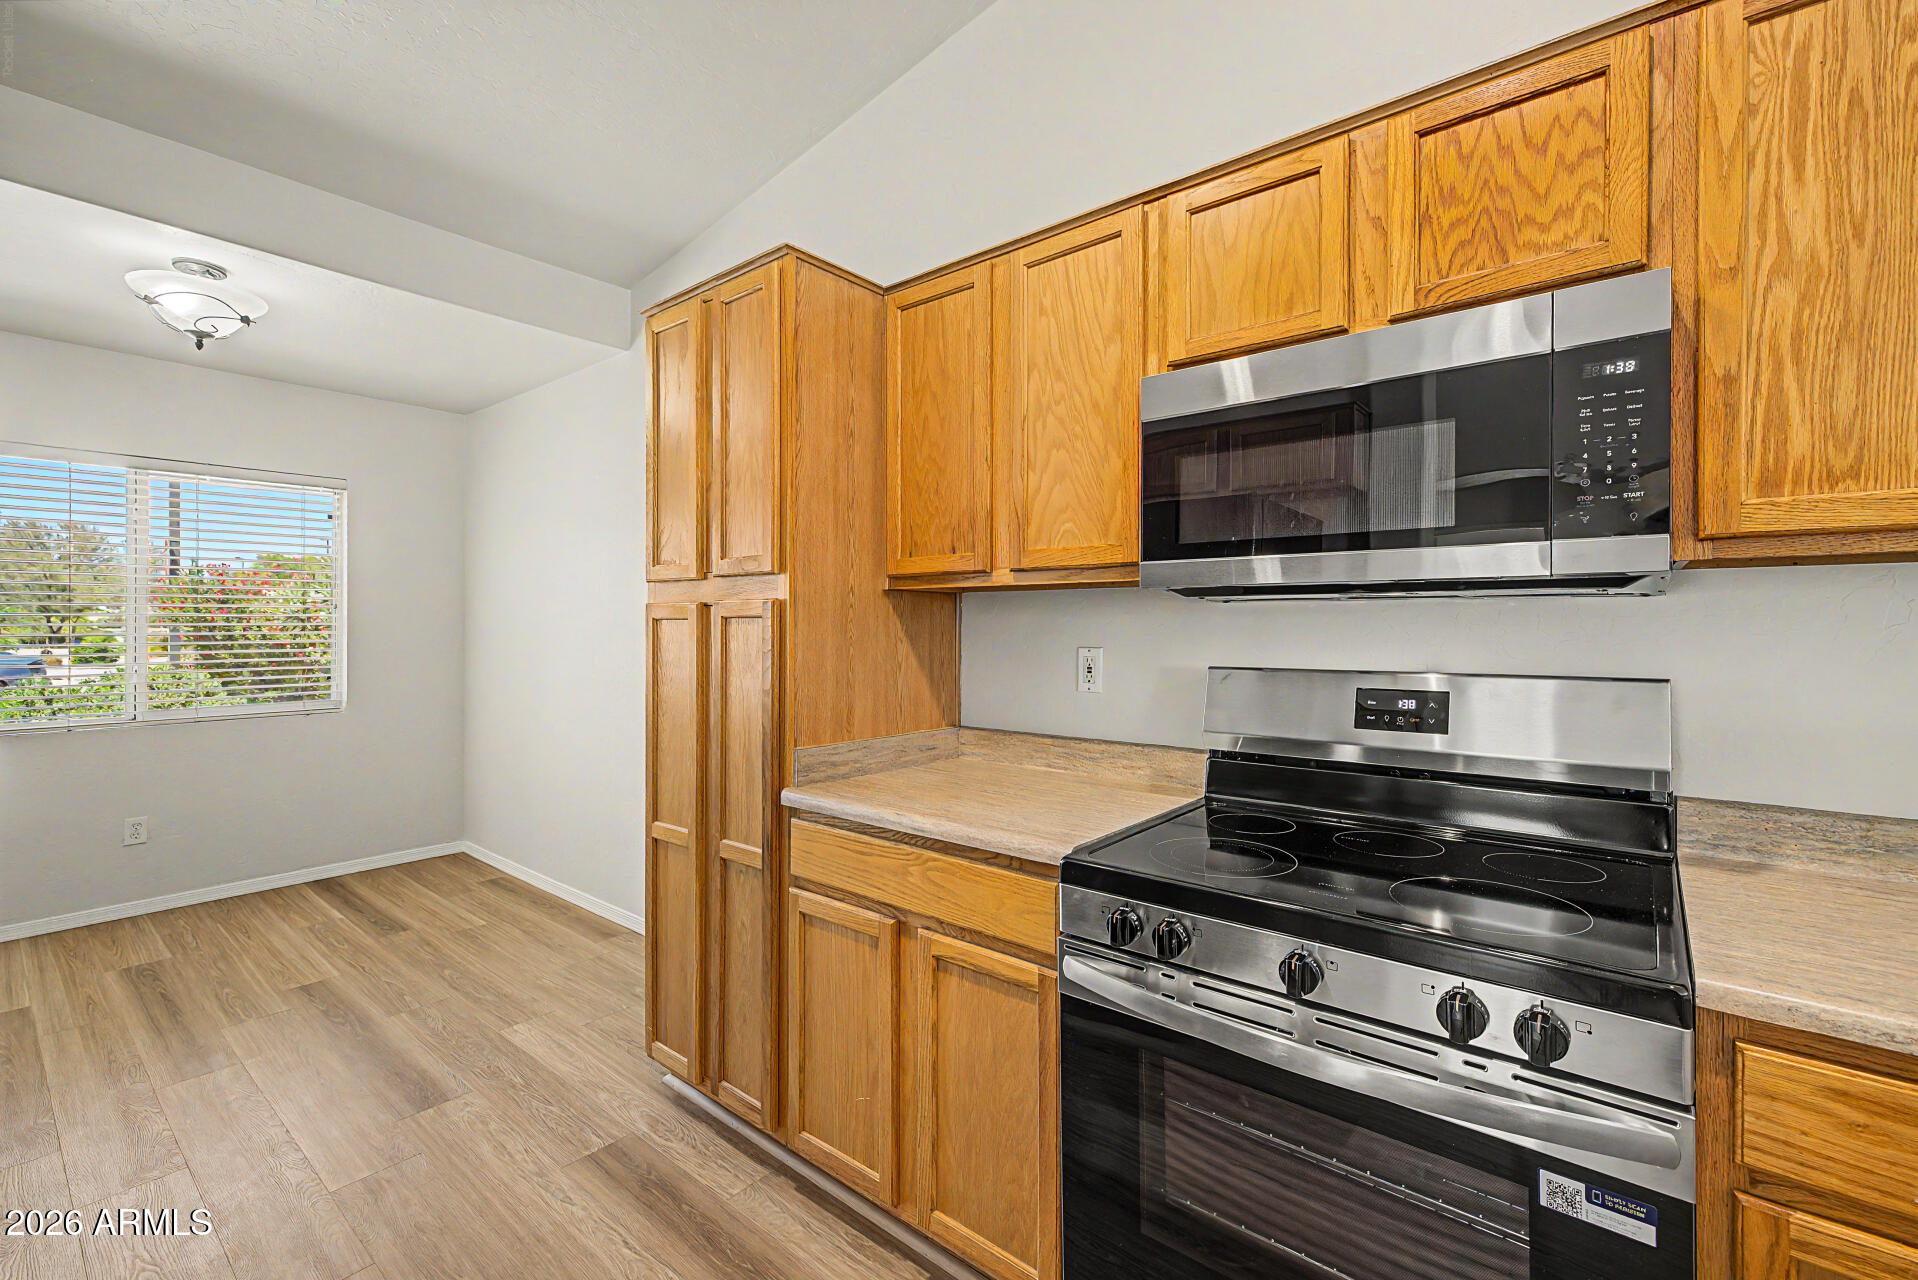
Kitchen with honey-colored wood cabinets, stainless steel appliances, and a window with white blinds.
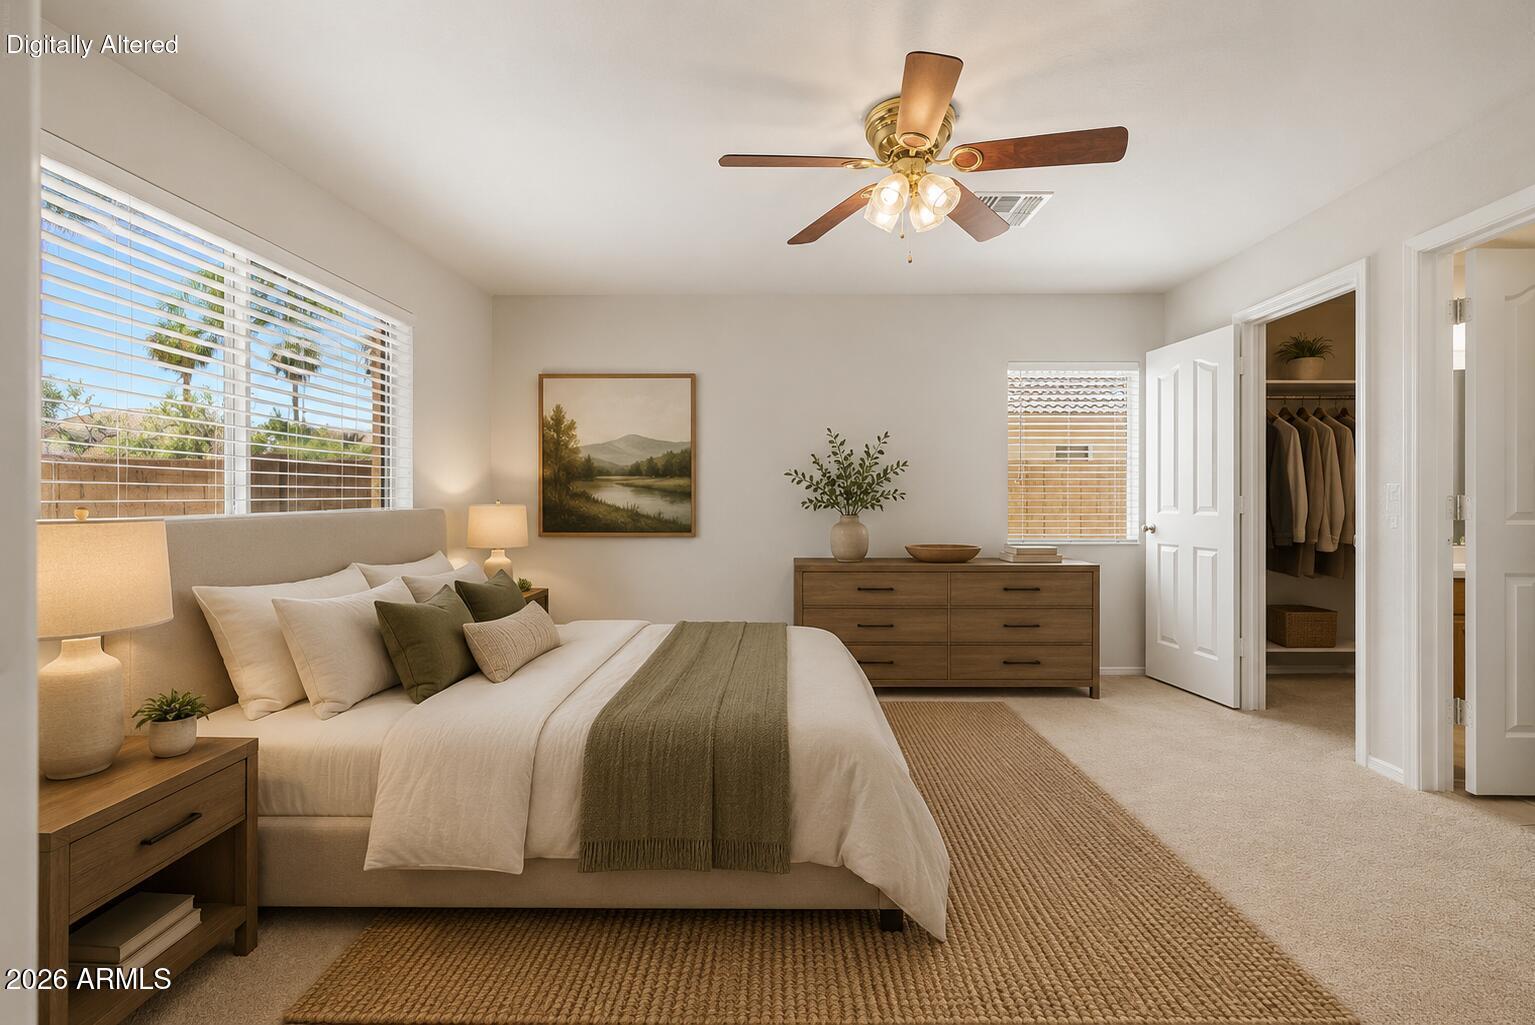
Staged bedroom with a wide window, ceiling fan, and open walk-in closet.
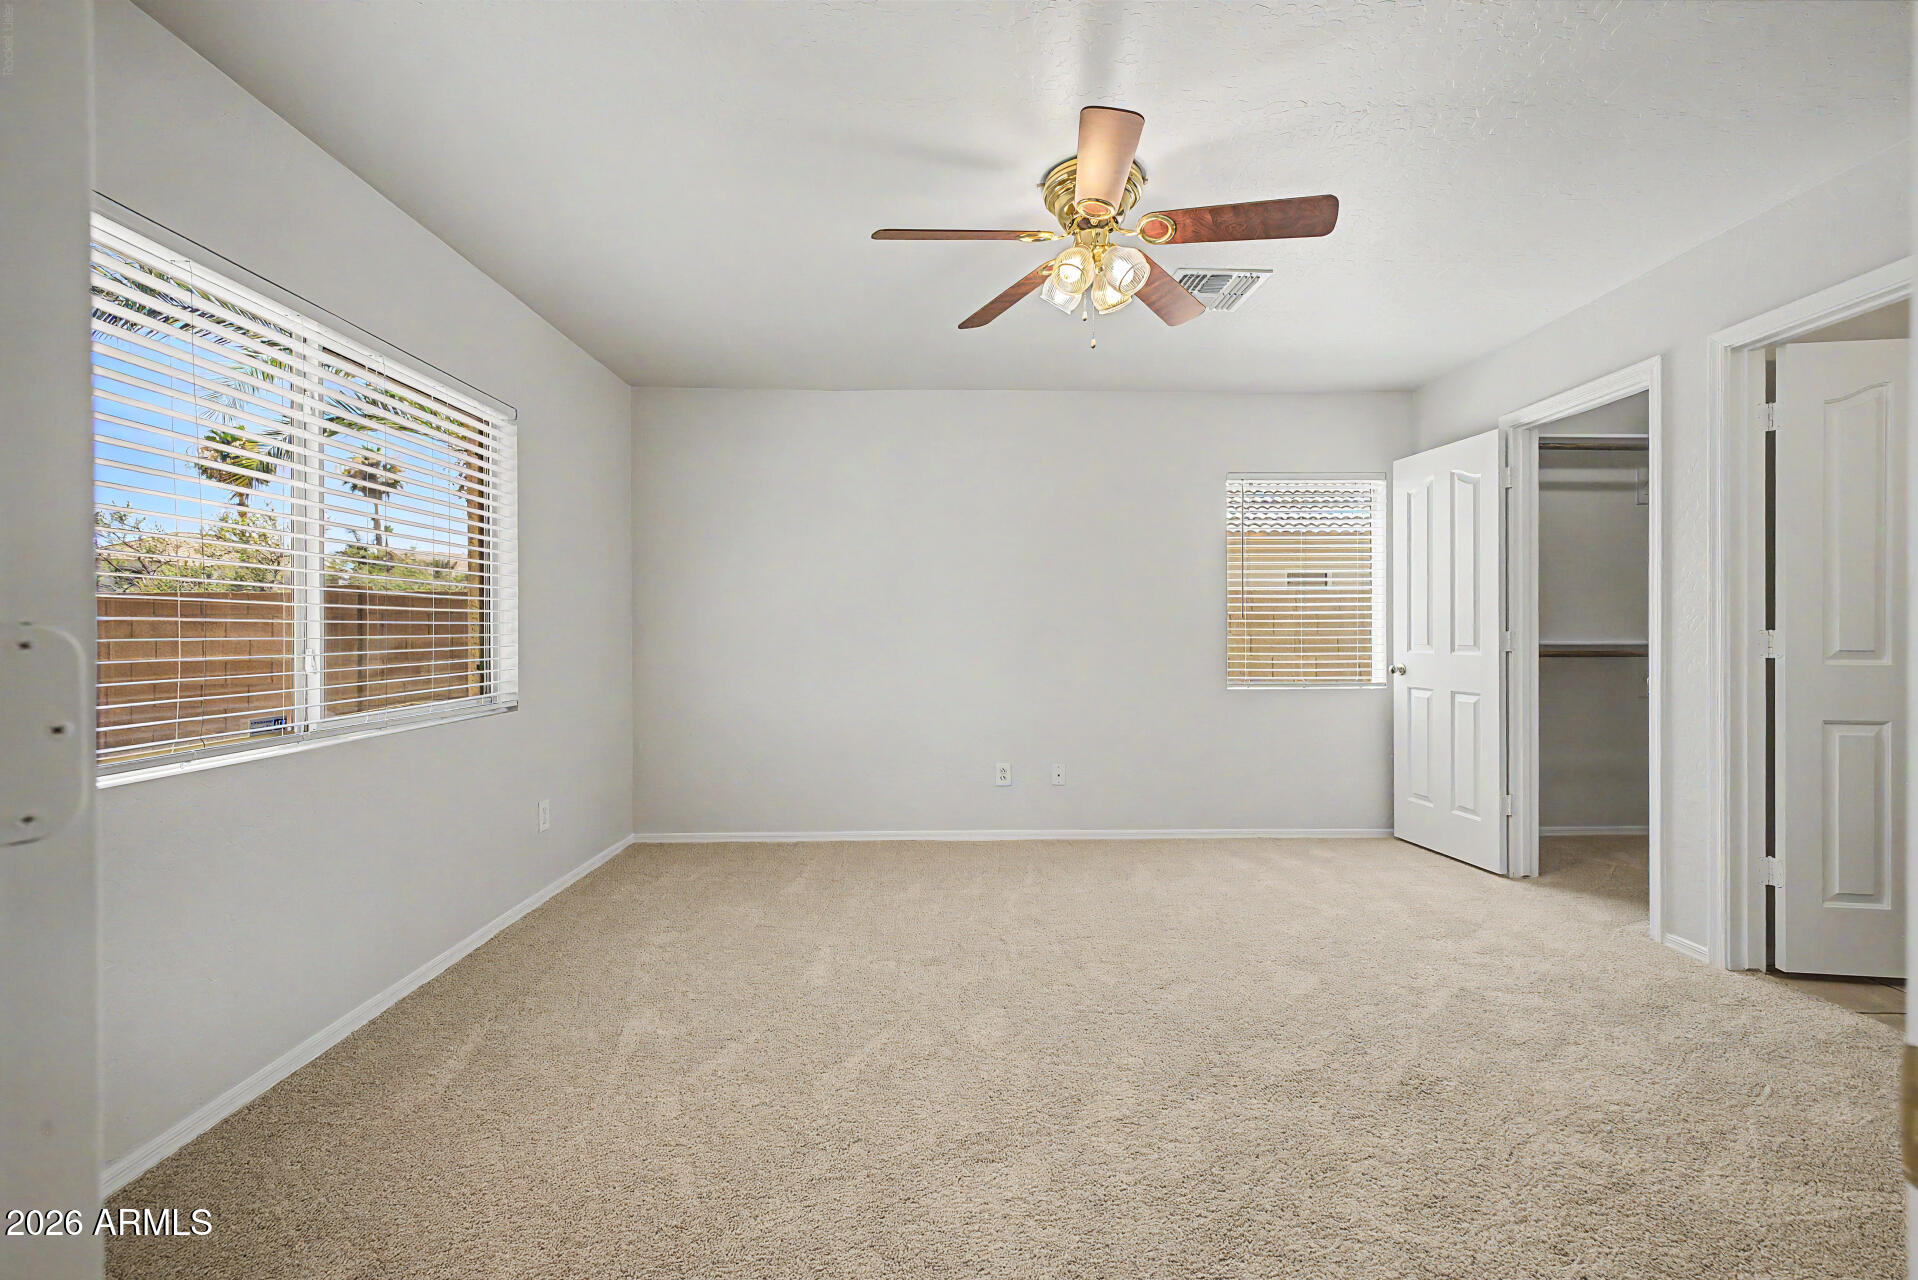
Empty carpeted bedroom with a ceiling fan, two blinded windows, and an open closet.
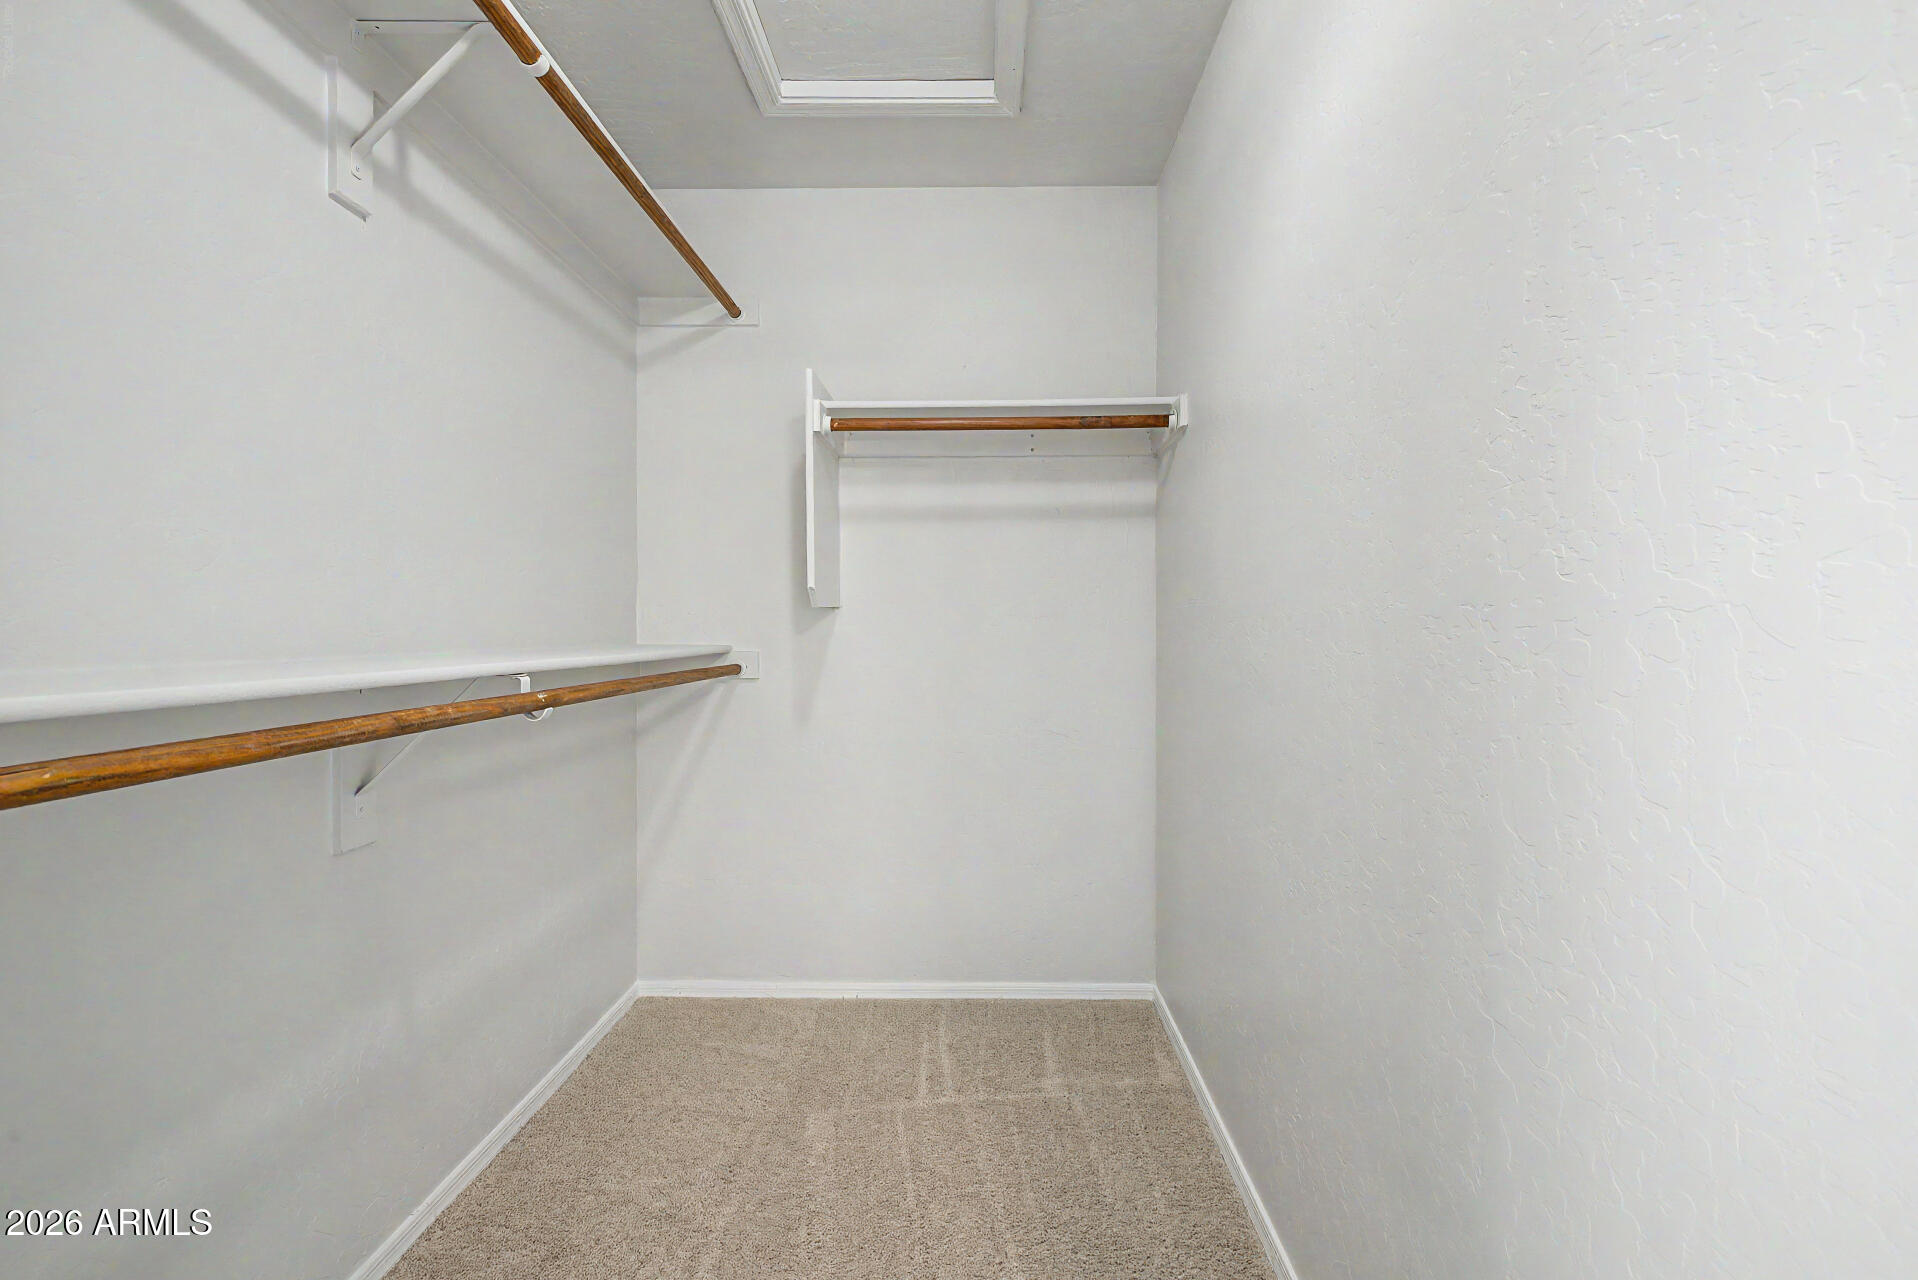
Empty walk-in closet with beige carpet and wooden hanging rods along the walls.
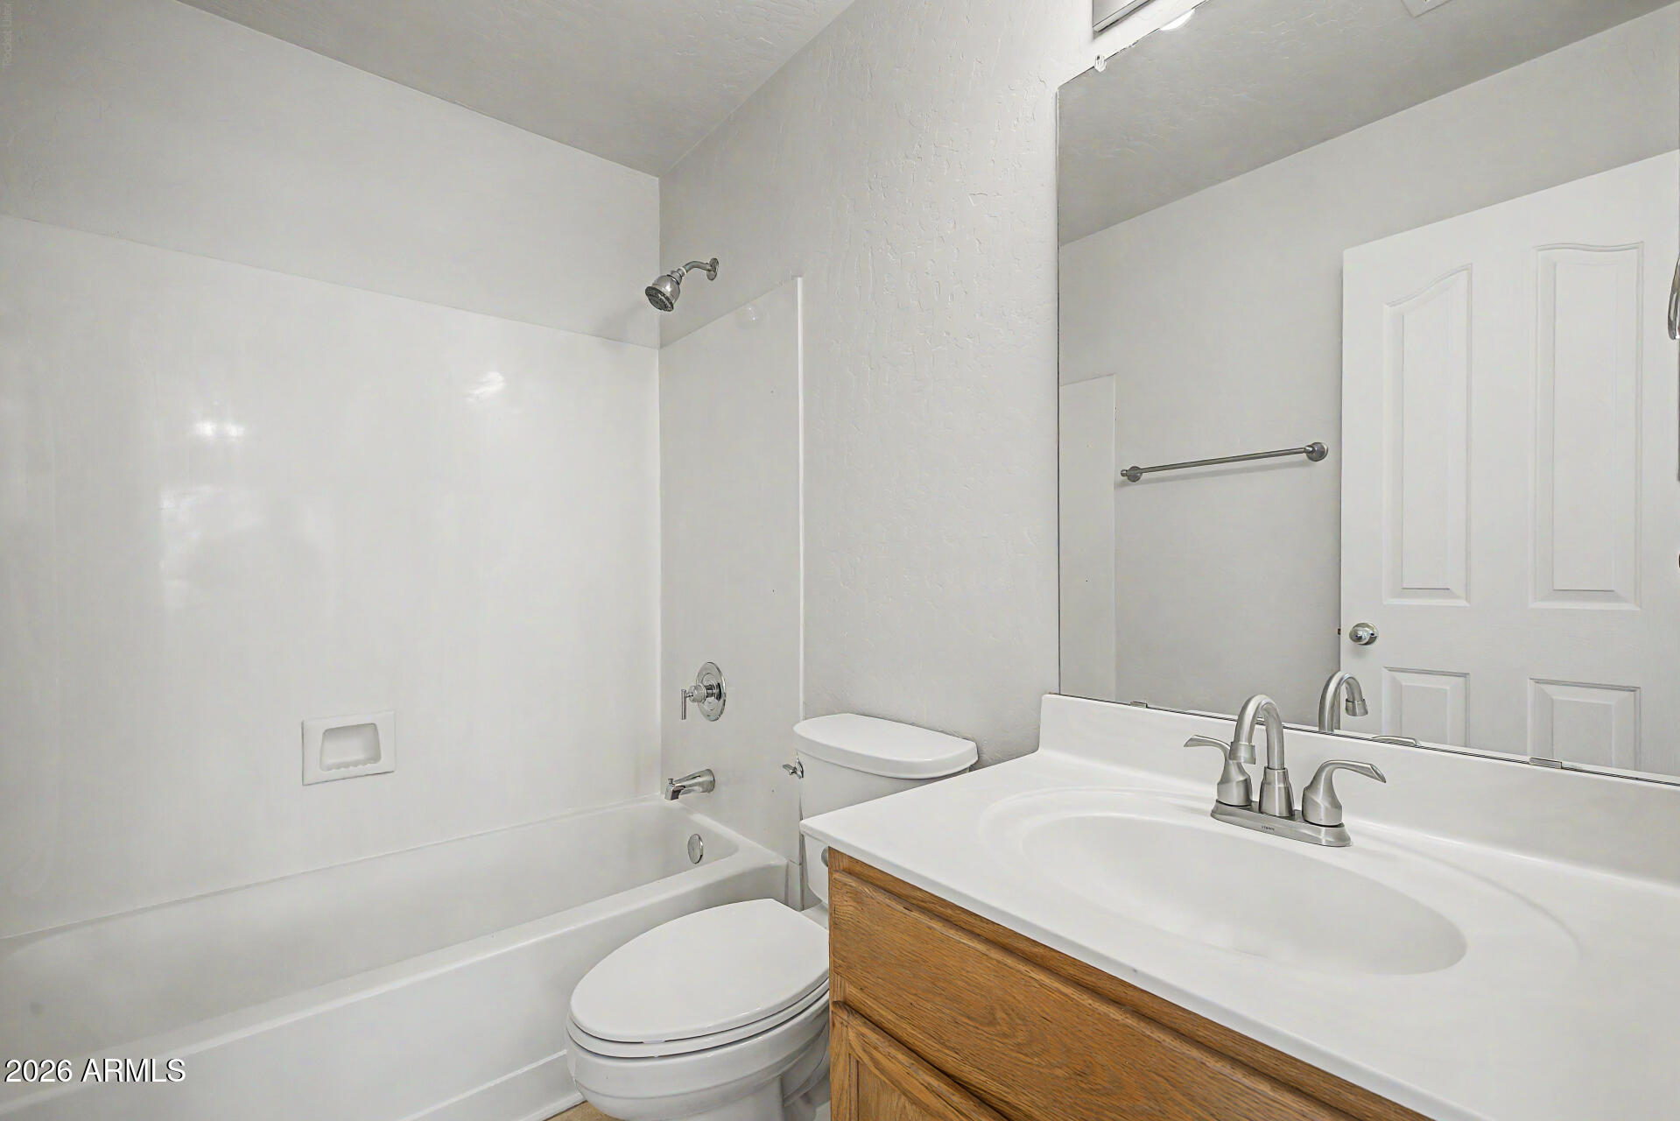
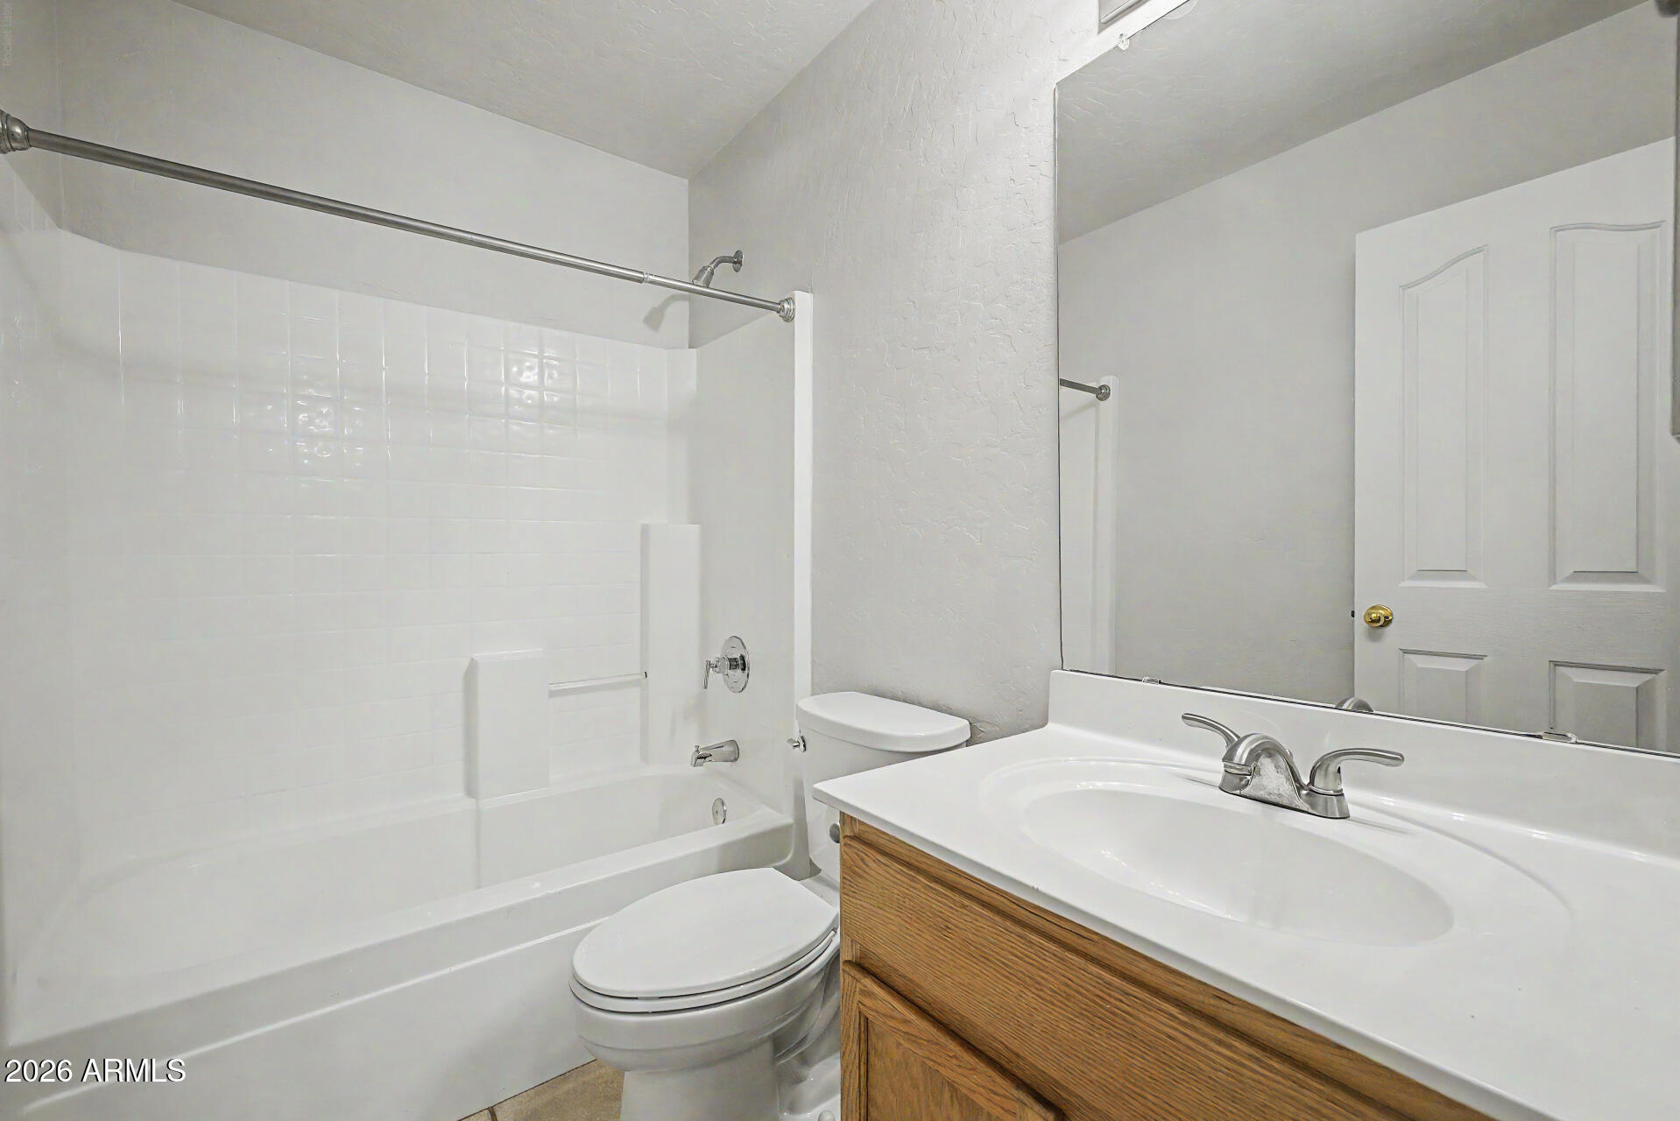
Bathroom with a white tub and shower beside a toilet and wood-front vanity.
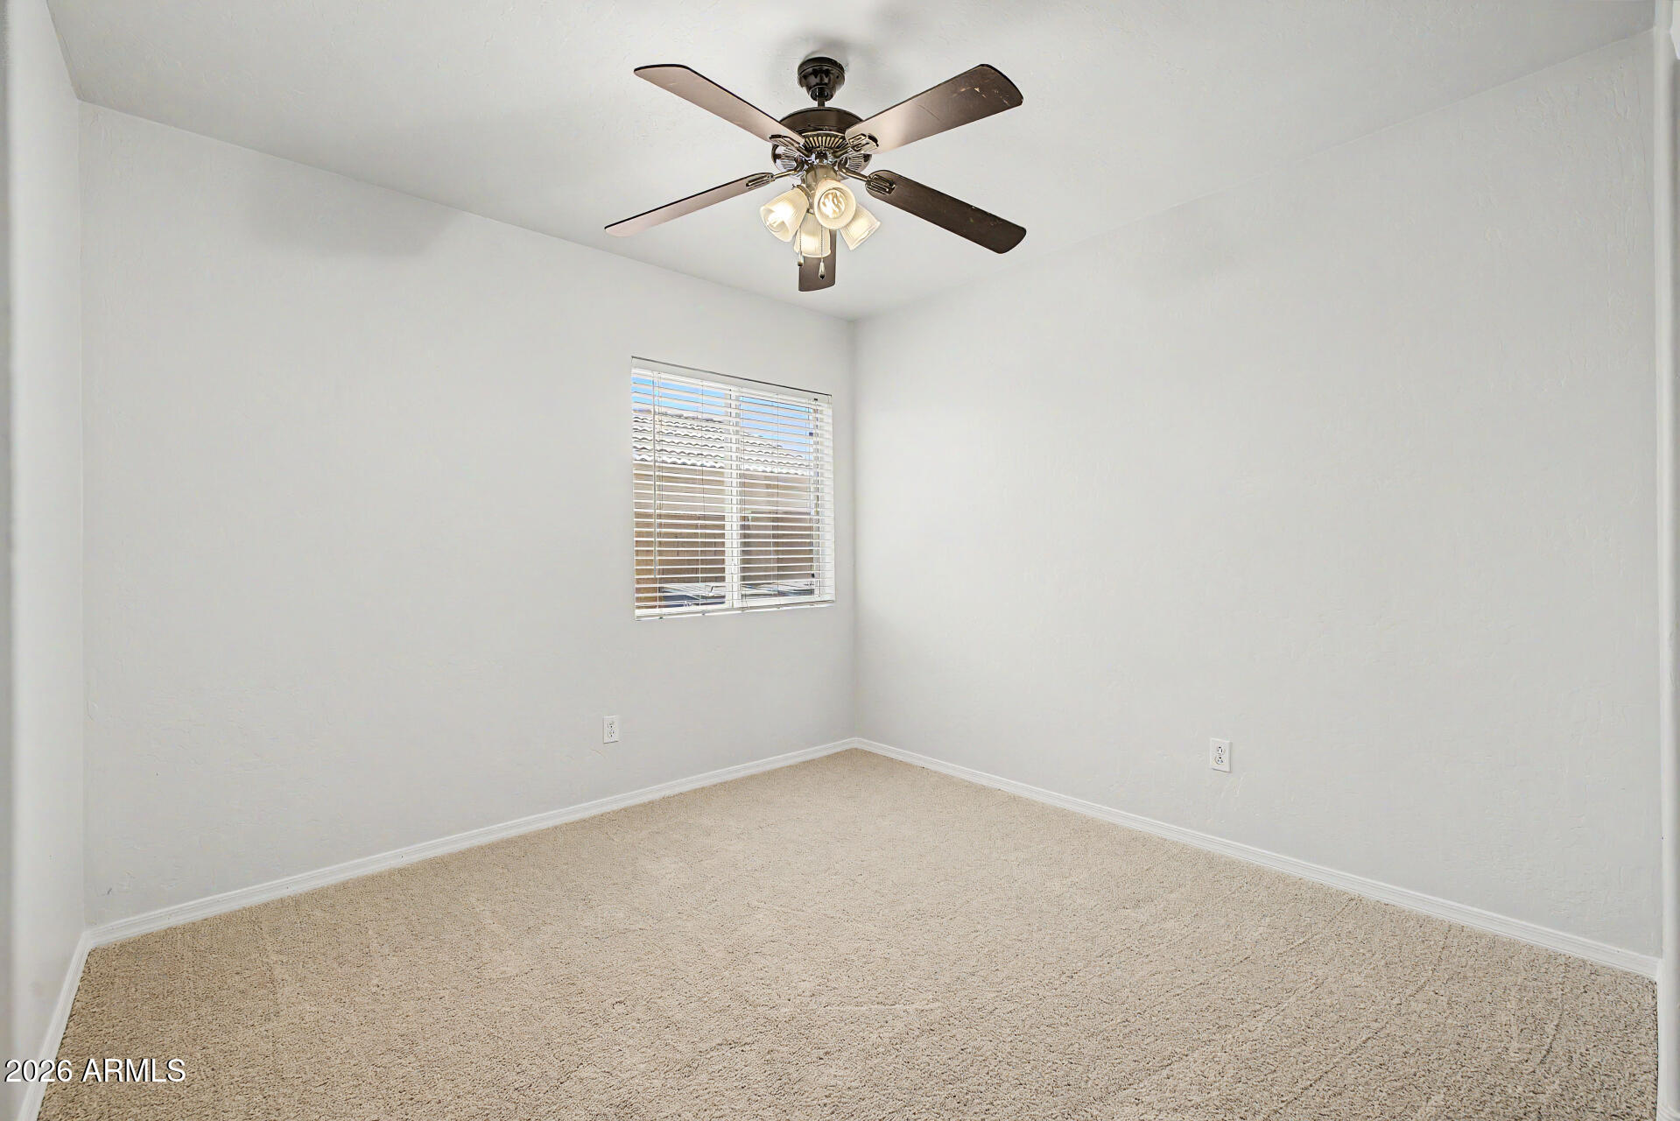
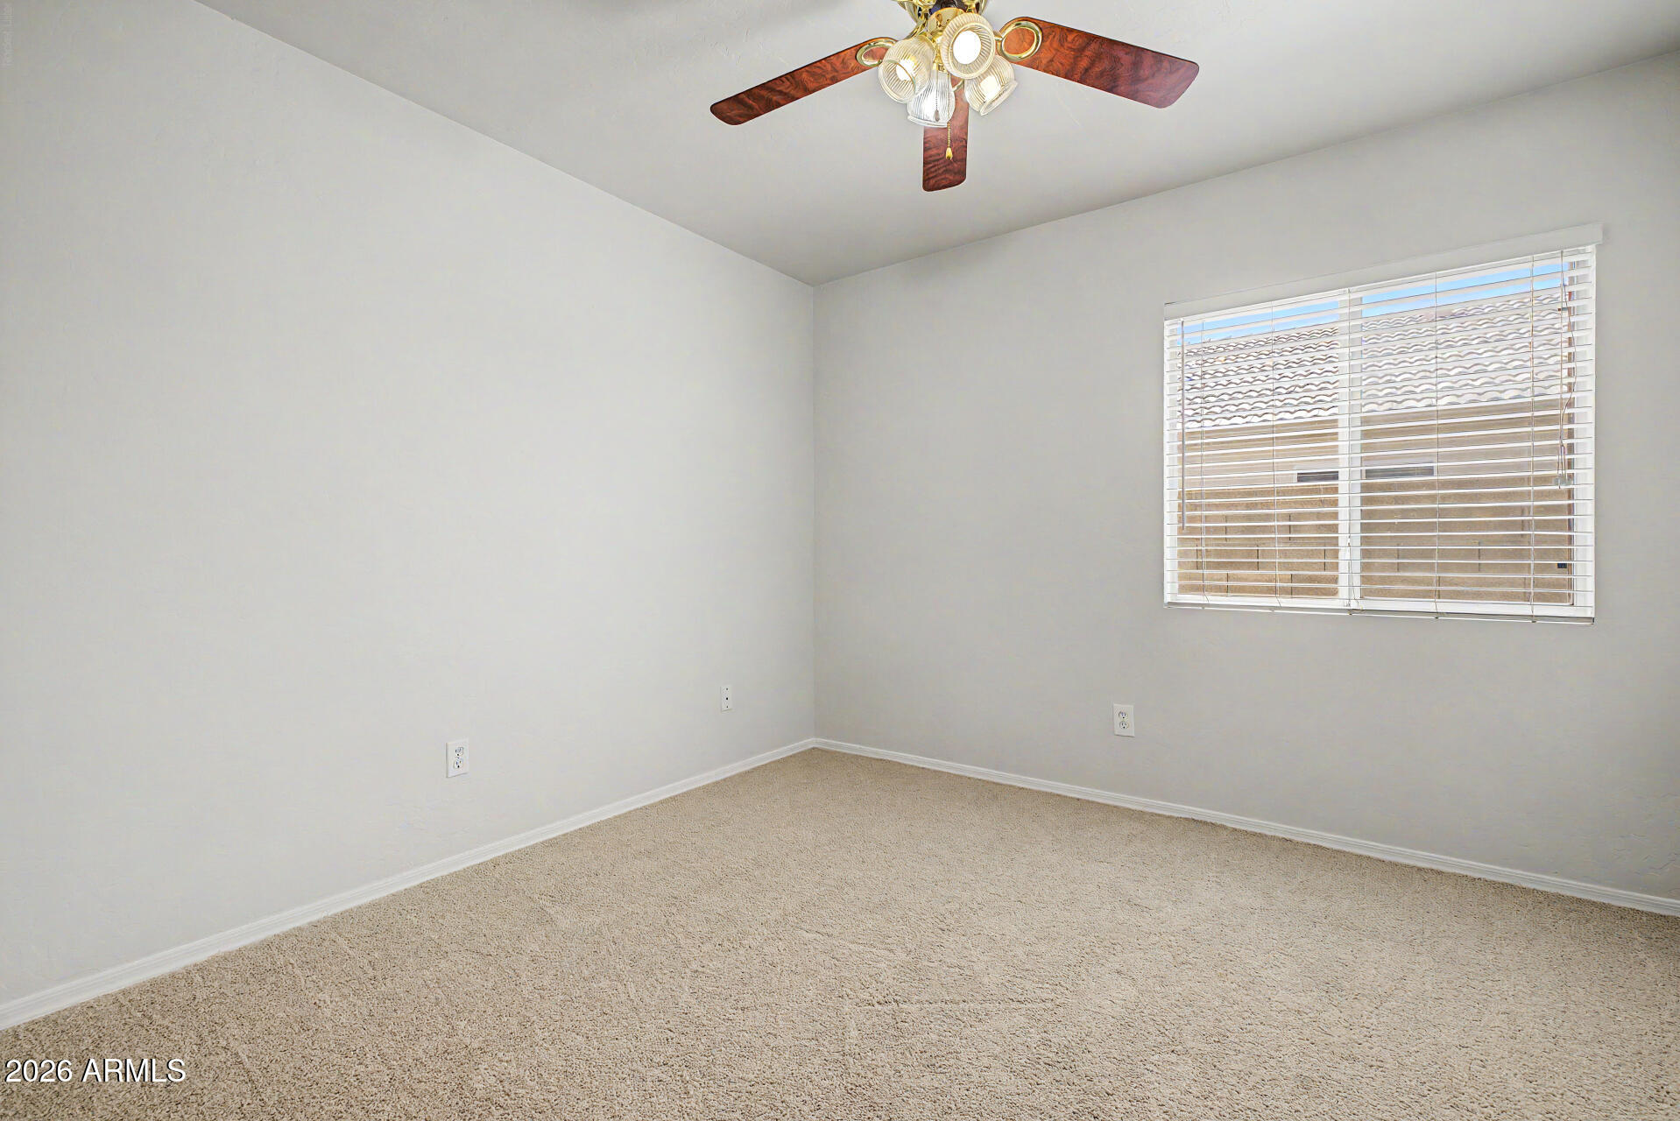
Empty bedroom with beige carpet, a ceiling fan, and a window with blinds.
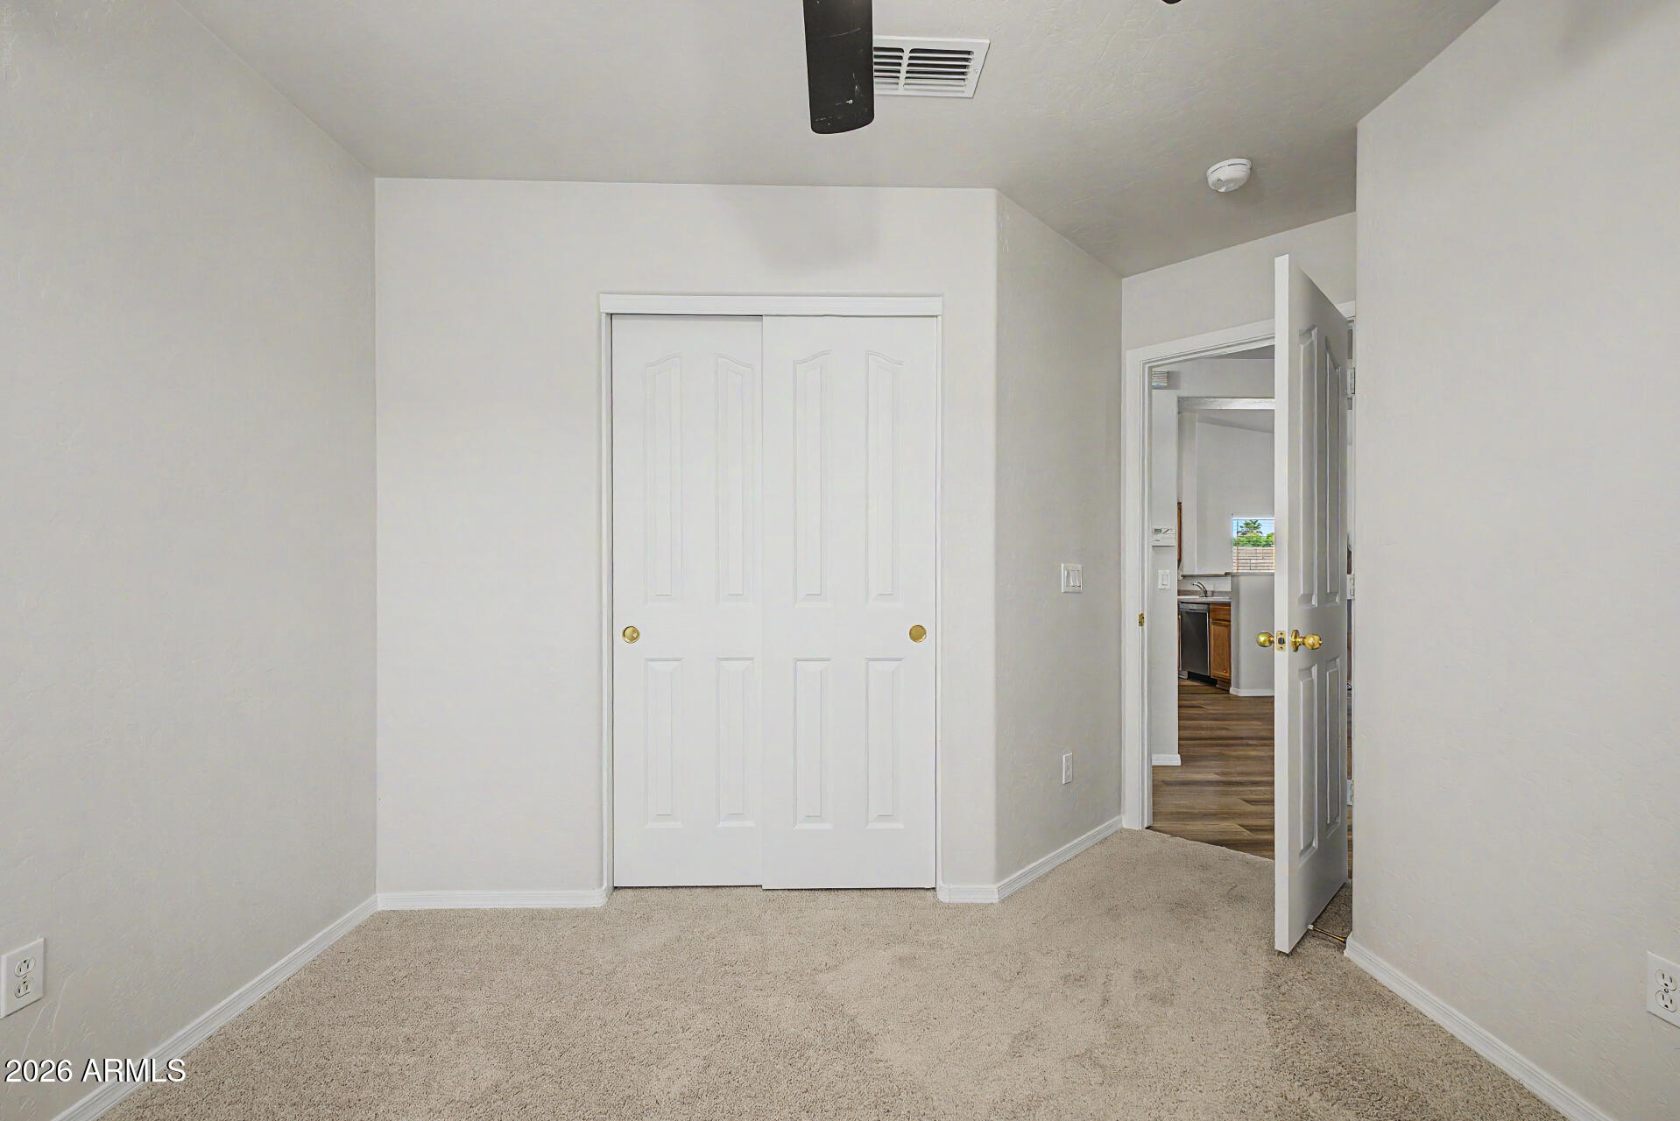
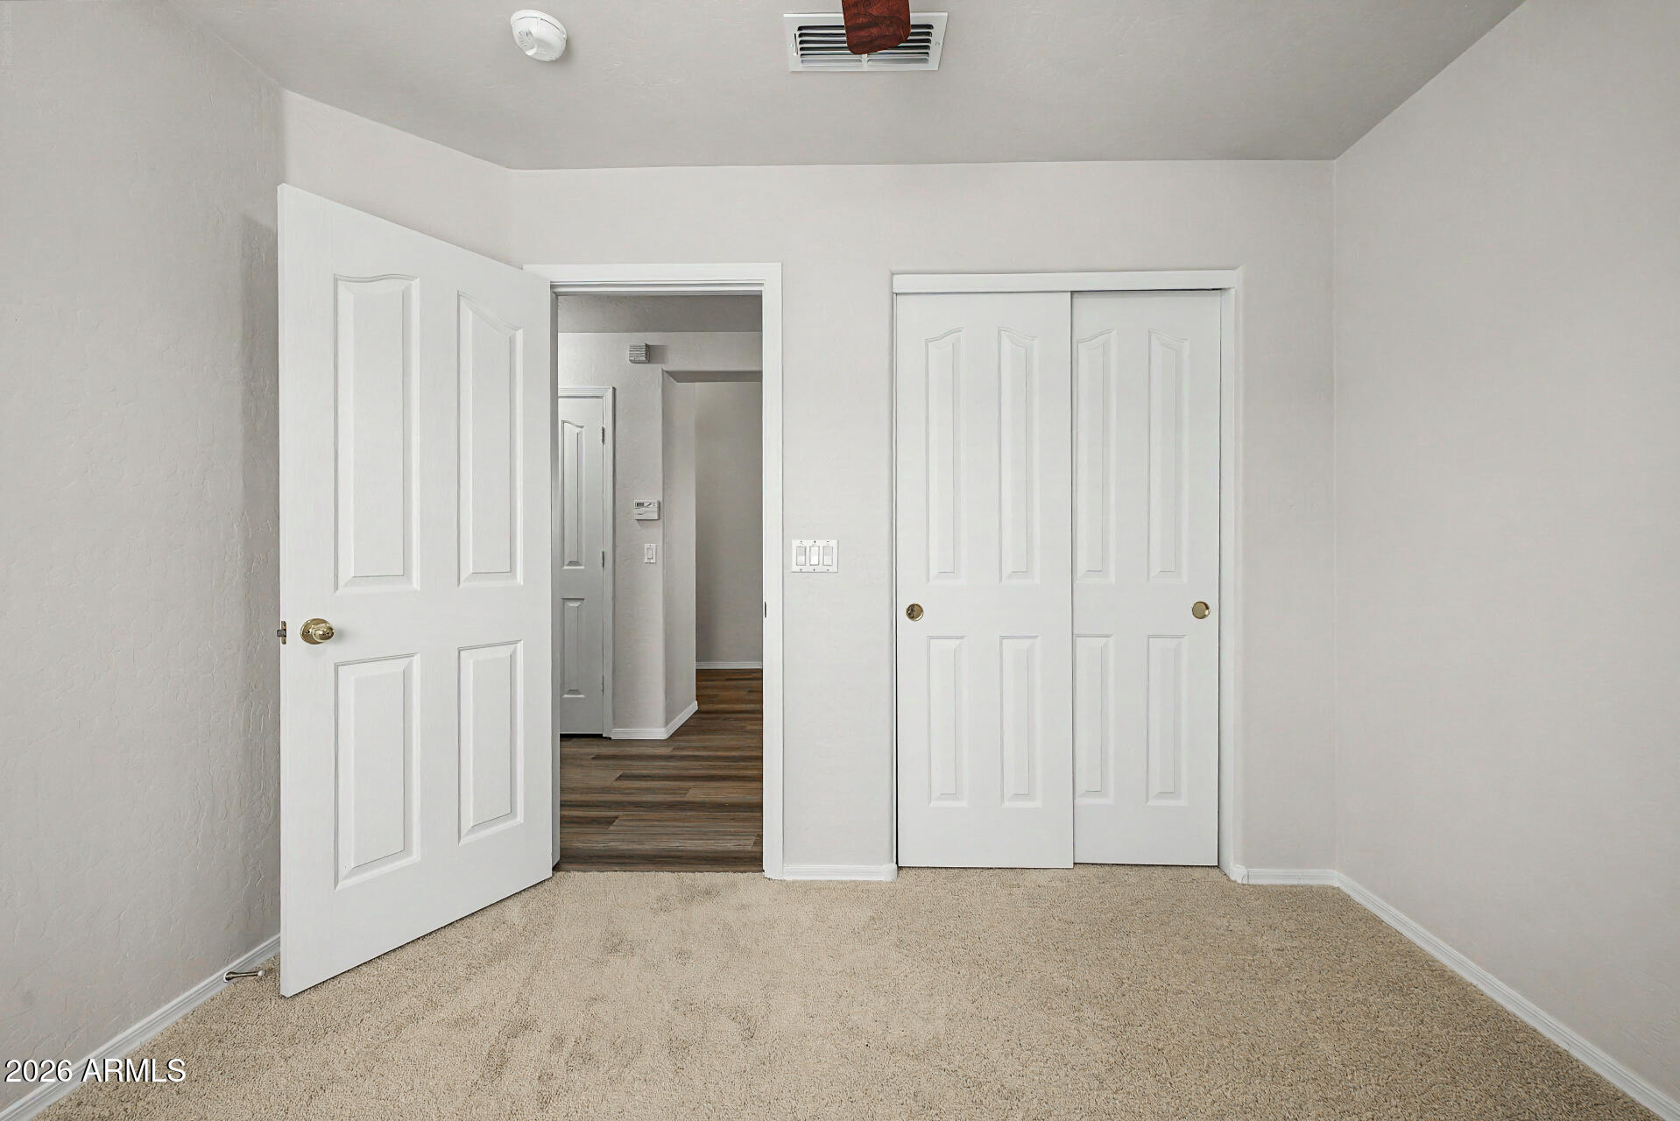
Empty bedroom with beige carpet and a white sliding-door closet beside an open doorway.
Empty carpeted bedroom with a ceiling fan and a window with white blinds.
Empty carpeted bedroom with white sliding closet doors and an open entry door.
Bathroom with a white tub-shower combo, toilet, and wood-tone vanity.
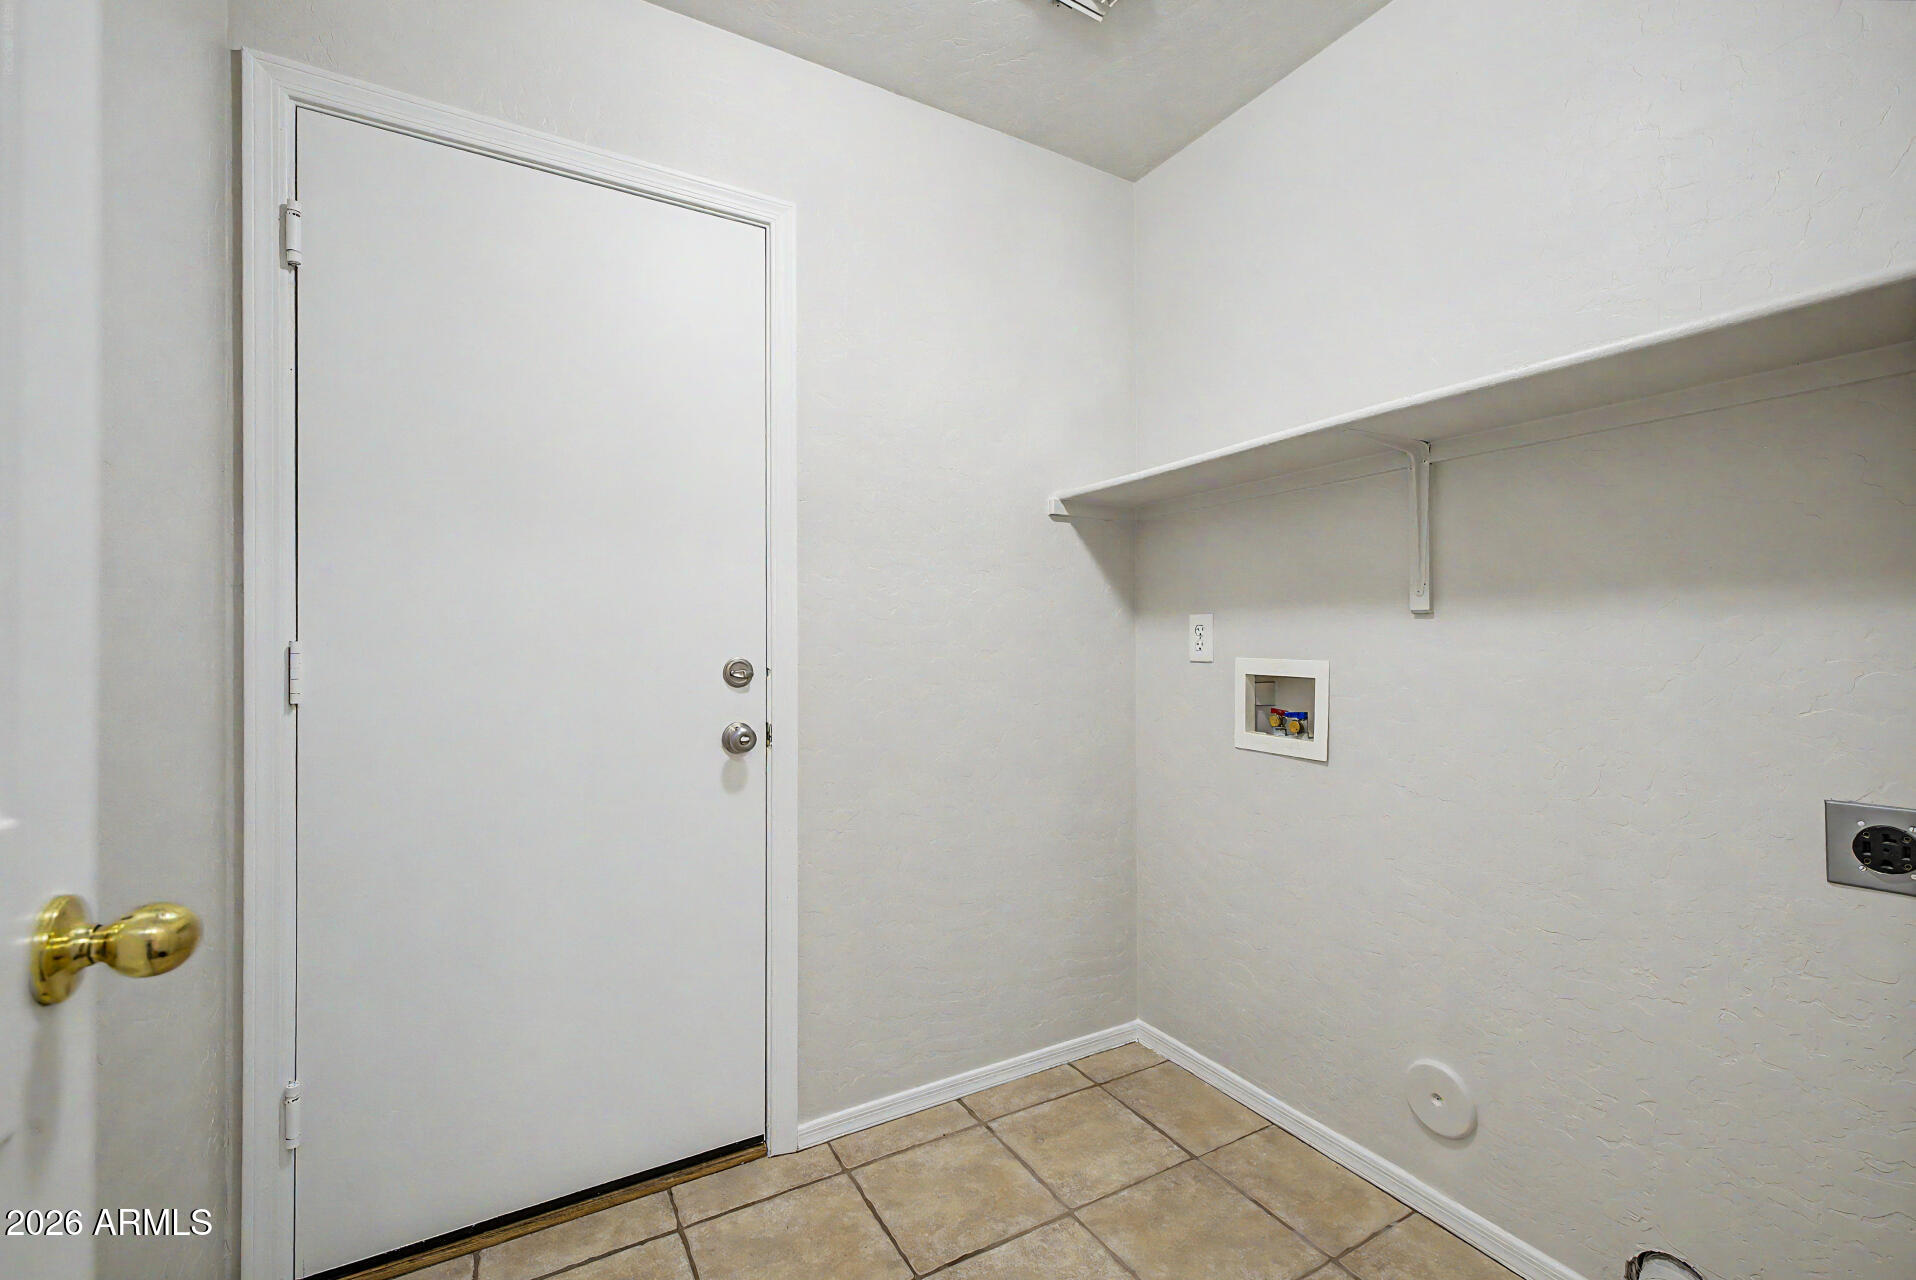
Empty laundry area with tan tile flooring, a wall shelf, and a recessed washer hookup.
Backyard with a covered patio, curved walkway, mature trees, and gravel landscaping.
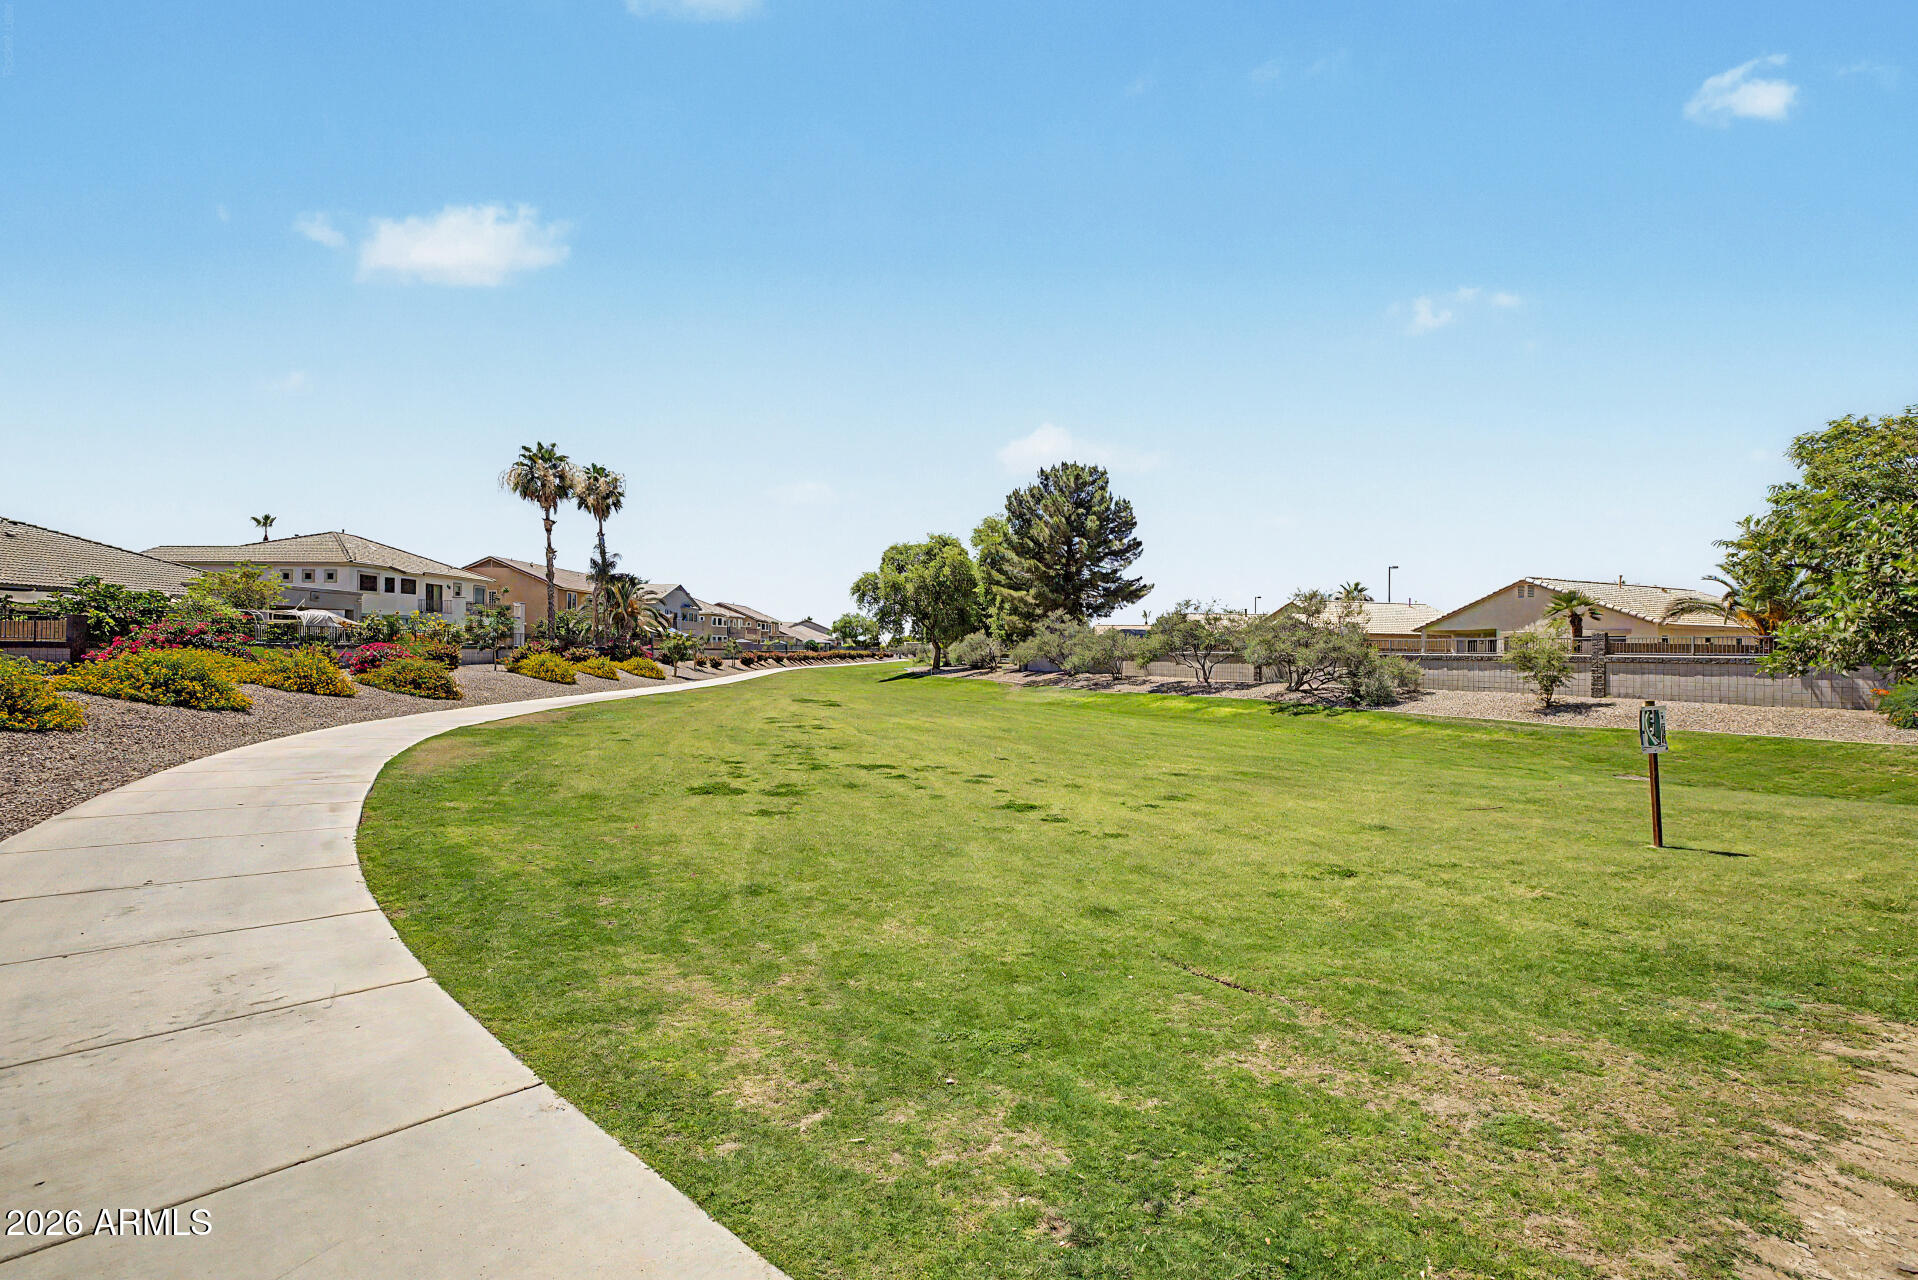
Neighborhood greenbelt with a curving walkway, open lawn, and homes along the edges.
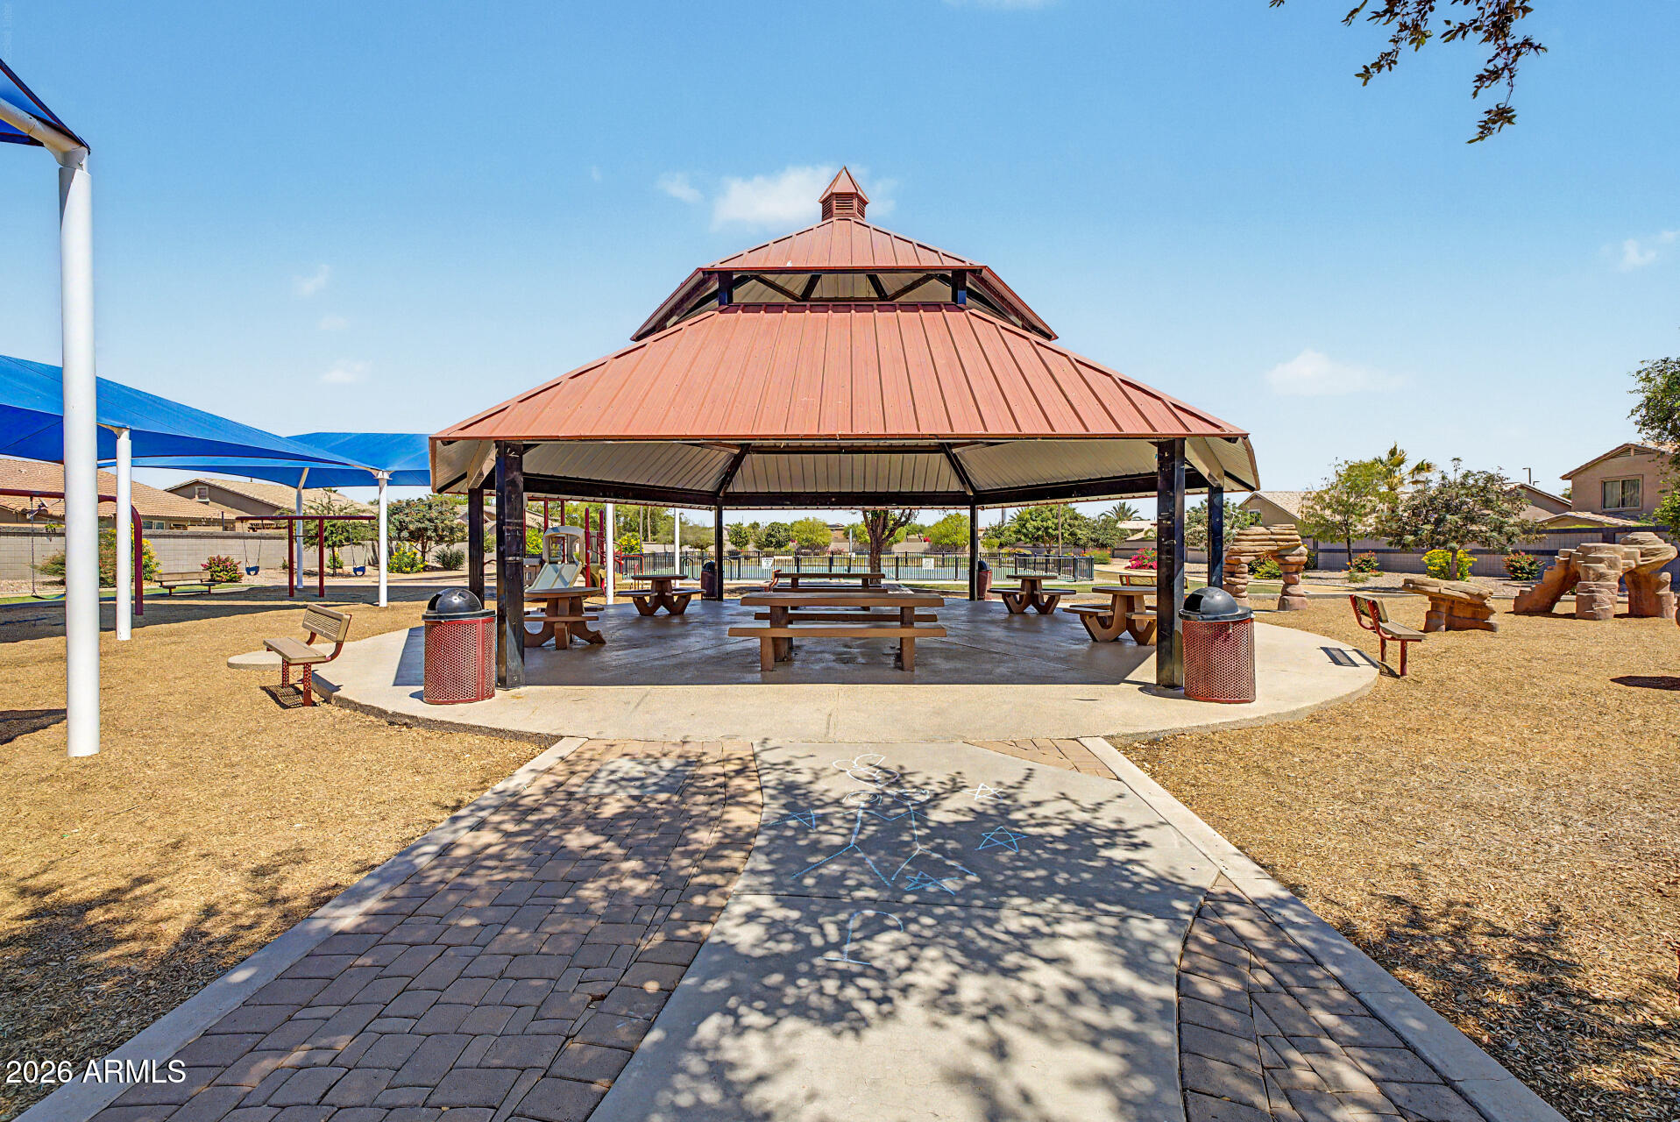
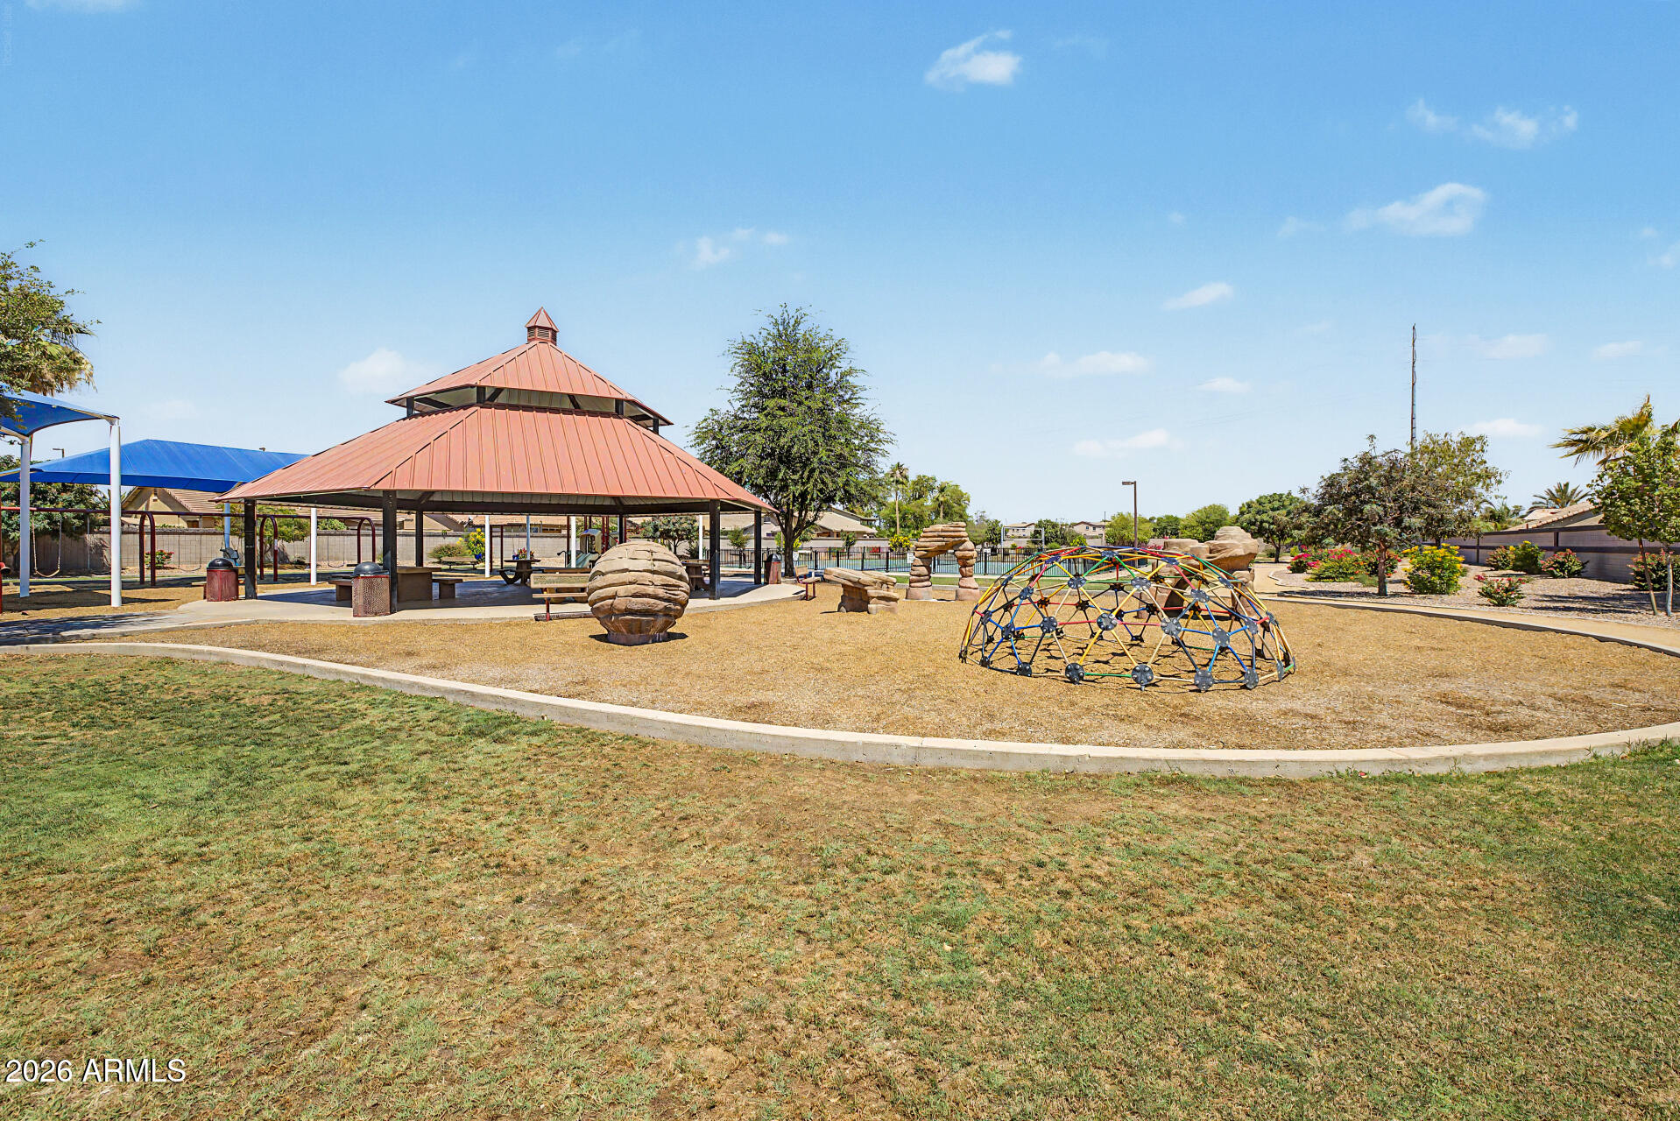
Community park pavilion with picnic tables, blue shade canopies, and playground equipment.
Community park with a red-roofed pavilion, blue shade canopies, and a colorful climbing dome.
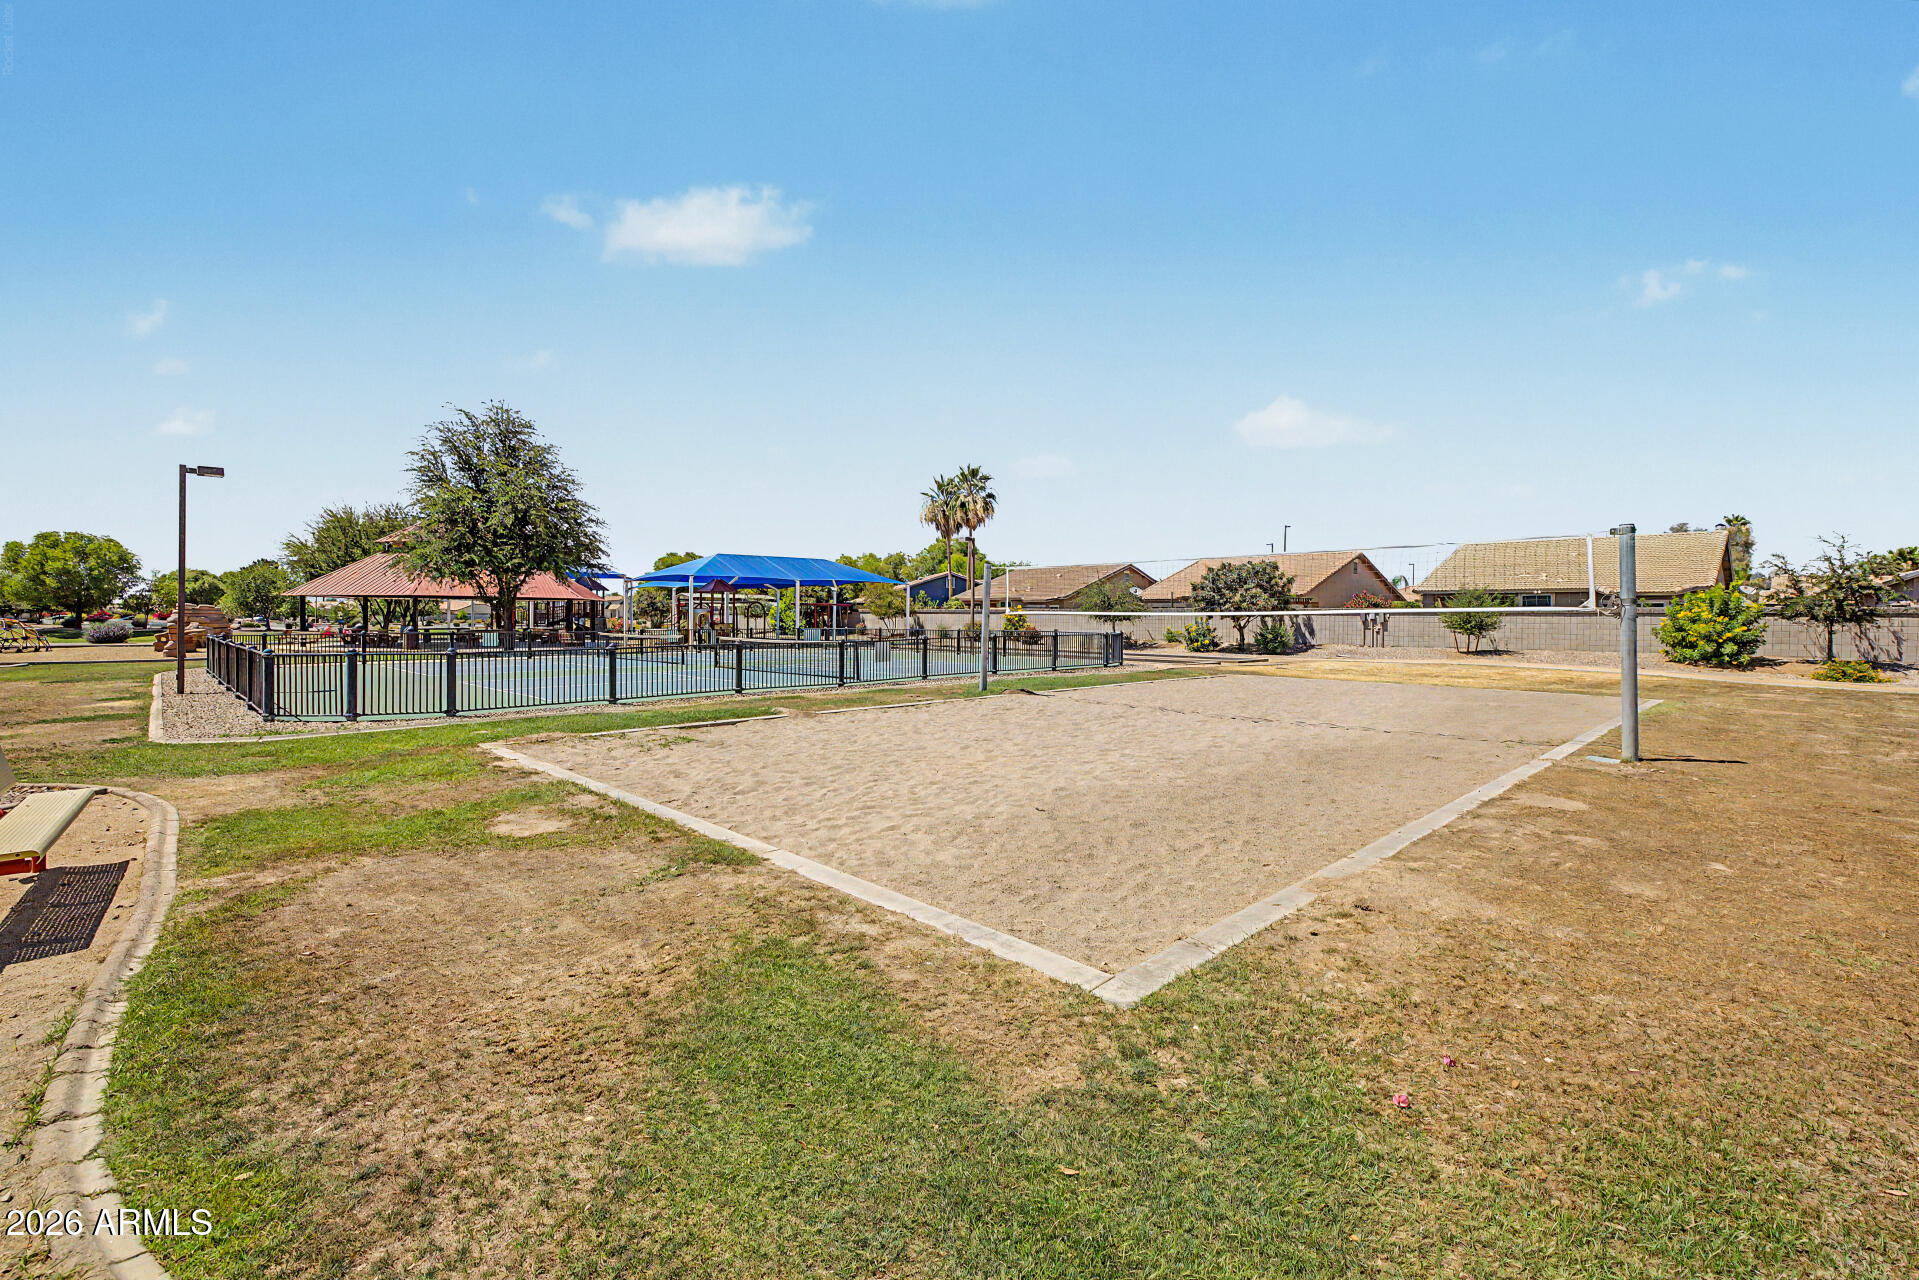
Community recreation area with a sand volleyball court, fenced pool, and shaded pavilions.
VIEW PHOTOS
Courtesy of eXp Realty, Sophia Satow Listing Contact: 602-544-6587 
$429,000

3661 E THUNDERHEART Trail

3 Beds 2 Baths 1,389 Sq.Ft. 6,000 Sq.Ft.

Description

Move-in ready 3 bedroom, 2 bathroom home backing to a greenbelt for added privacy and open views. The split floor plan offers separation between the primary suite and secondary bedrooms, while the open-concept kitchen and great room create a functional layout for everyday living and entertaining. Recent 2026 updates include new vinyl flooring throughout, fresh interior and exterior paint, and new microwave, dishwasher and oven. Additional improvements include HVAC replacement in 2022. The backyard features a covered patio, real grass, and no direct rear neighbors thanks to the greenbelt setting. North/south exposure helps maximize natural light while enhancing energy efficiency. Located within walking distance of a park featuring pickleball courts, volleyball courts, and a playground.

Share Property

Location

3661 E THUNDERHEART Trail, Gilbert, AZ 85297

Status

For Sale
Sophia Satow

Sophia Satow

TITLE

Real Estate Agent

Property Amenities

Interior
Laundry room Inside, Wshr/Dry Hook Up Only
Appliances Refrigerator, Built-in Microwave, Dishwasher, Disposal
Flooring Carpet, Vinyl, Tile
Total Bedrooms: 3
Full Bathrooms: 2
Other Interior Features Eat-in Kitchen, Vaulted Ceiling(s), Pantry, Full Bth Master Bdrm
Area & Lot
Total area 1,389 Sq.Ft.
Lot Area 6,000 Sq.Ft.
Living area 1,389 Sq.Ft.
MLS® ID 7036654
Year Built 1999
School District Gilbert Unified District
High School Gilbert High School
Middle School Higley Traditional Academy
Elementary School Higley Traditional Academy
Architecture Styles Ranch
Type Residential
Status For Sale
Exterior
Stories 1
Air conditioning Central Air, Ceiling Fan(s)
Heat type Natural Gas
Water Source Public
Garage Space 2.0
Sewer Public Sewer
Parking Garage Door Opener
Lot Features Borders Common Area, Adjacent to Wash, North/South Exposure, Corner Lot, Desert Front, Grass Back
Roof Tile
Finance
Sales Price $429,000
HOA Fees $154 quarterly
Real Estate Tax $1,618 yearly
Home’s rear exterior at dusk beyond a curved artificial-turf lawn, framed by a palm and mature shade tree.

Schedule a Showing

I would love to show you my beautiful property. Please select your preferred date and time below. I will be in touch shortly to confirm your appointment.

Schedule a Showing

I would love to show you my beautiful property. Please select your preferred date and time below. I will be in touch shortly to confirm your appointment.

Thank you for your interest in 3661 E THUNDERHEART Trail, Gilbert, AZ 85297. We are reviewing your request and will be in touch shortly!

Mortgage Calculator

Estimate your monthly mortgage payment, including the principal and interest, property taxes, and HOA. Adjust the values to generate a more accurate rate.

All estimates are provided for informational purposes only. Actual amounts may vary.
$0,000 Your Payment 20 15 65
$0,000 Your Payment

Work With Us

Experience exceptional service tailored to your needs. Meet The Sommer Group, your dedicated team of real estate professionals ready to assist you with any questions or support you require. Don't hesitate—reach out now and let's make your real estate journey a success.