Balcony overlooking a palm-lined golf course at sunset, with ponds and homes in the distance.
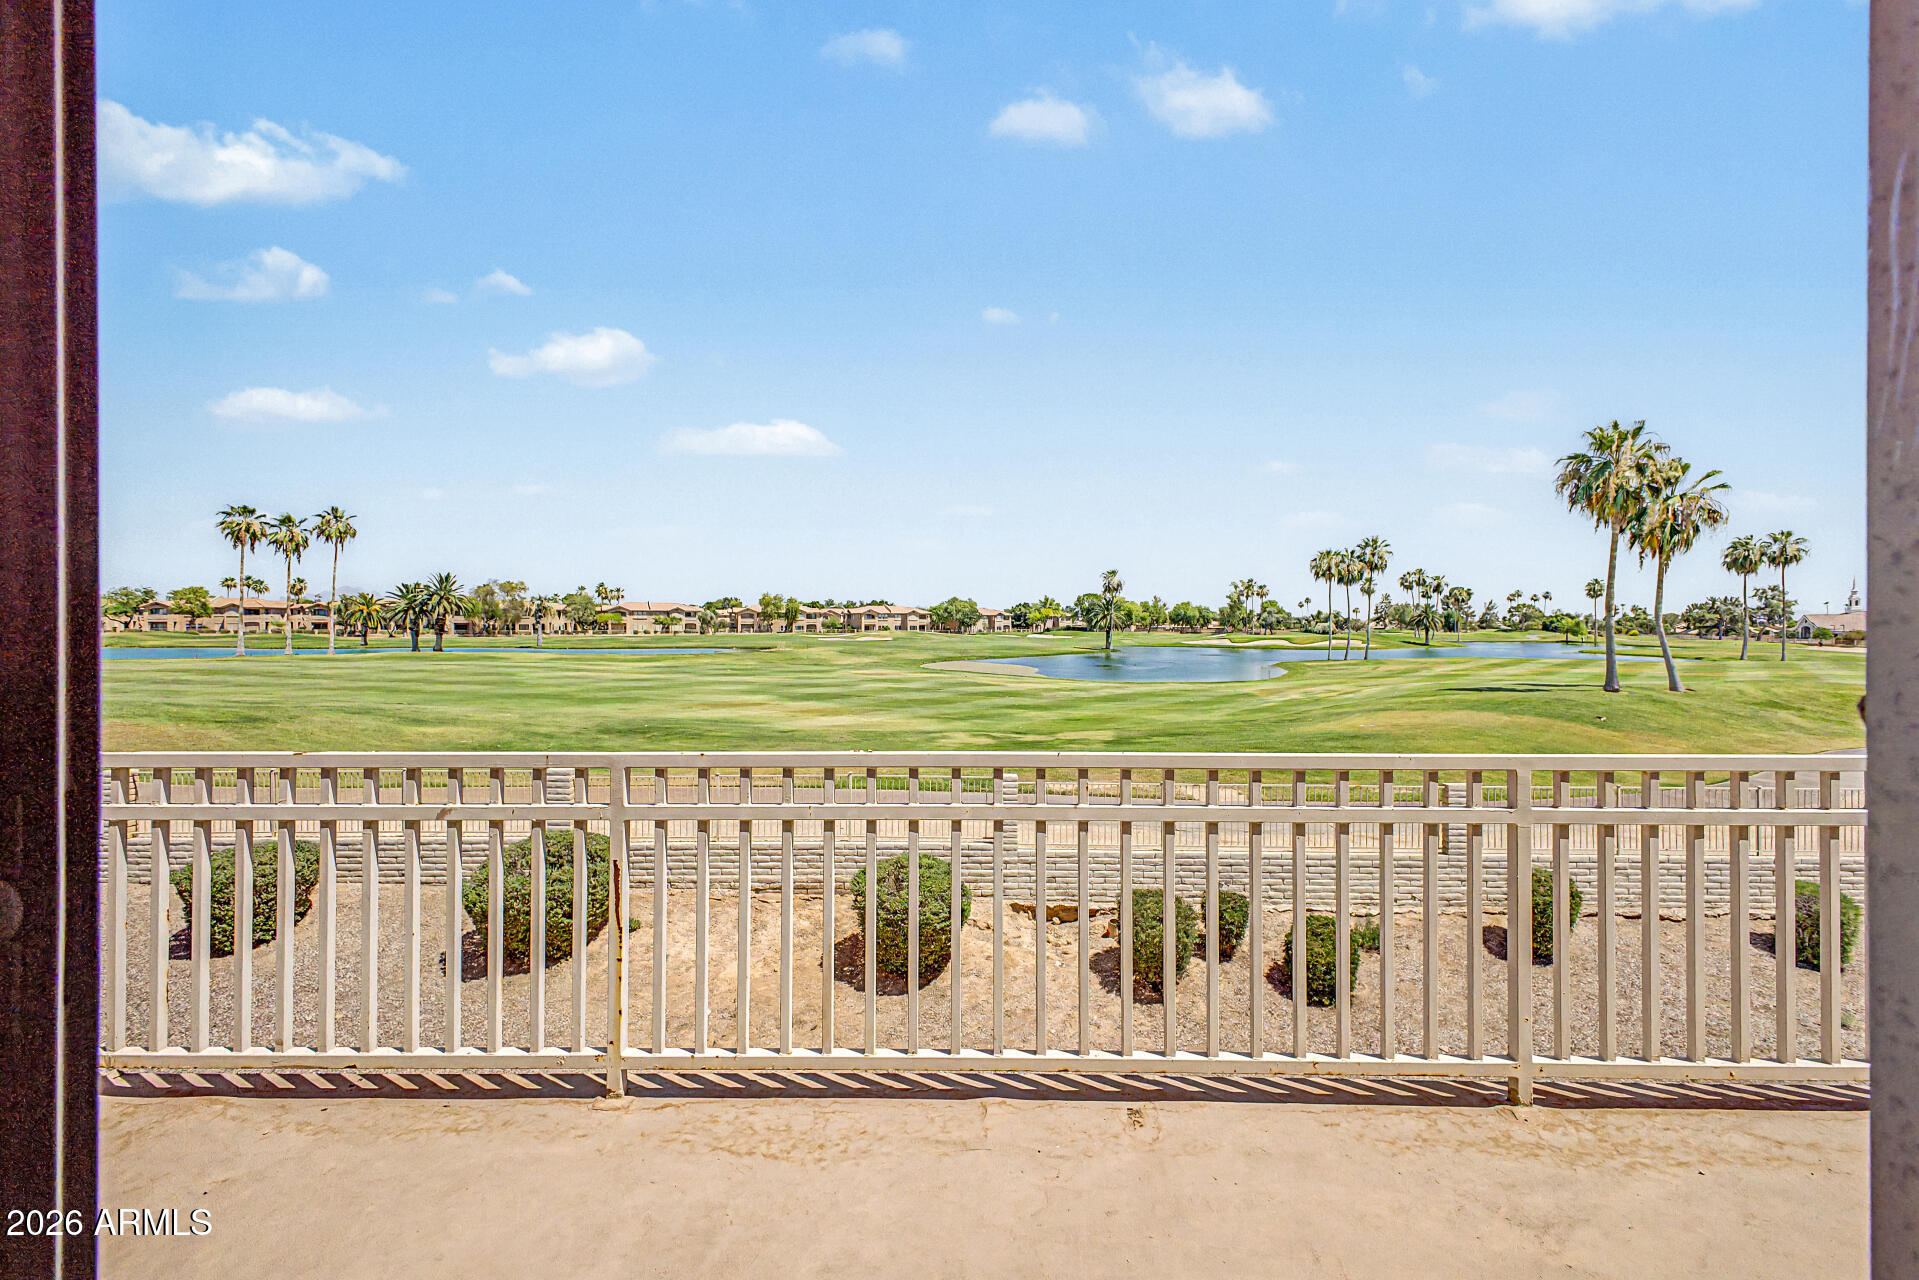
Golf course and pond beyond a balcony railing, with palm trees and homes in the distance.
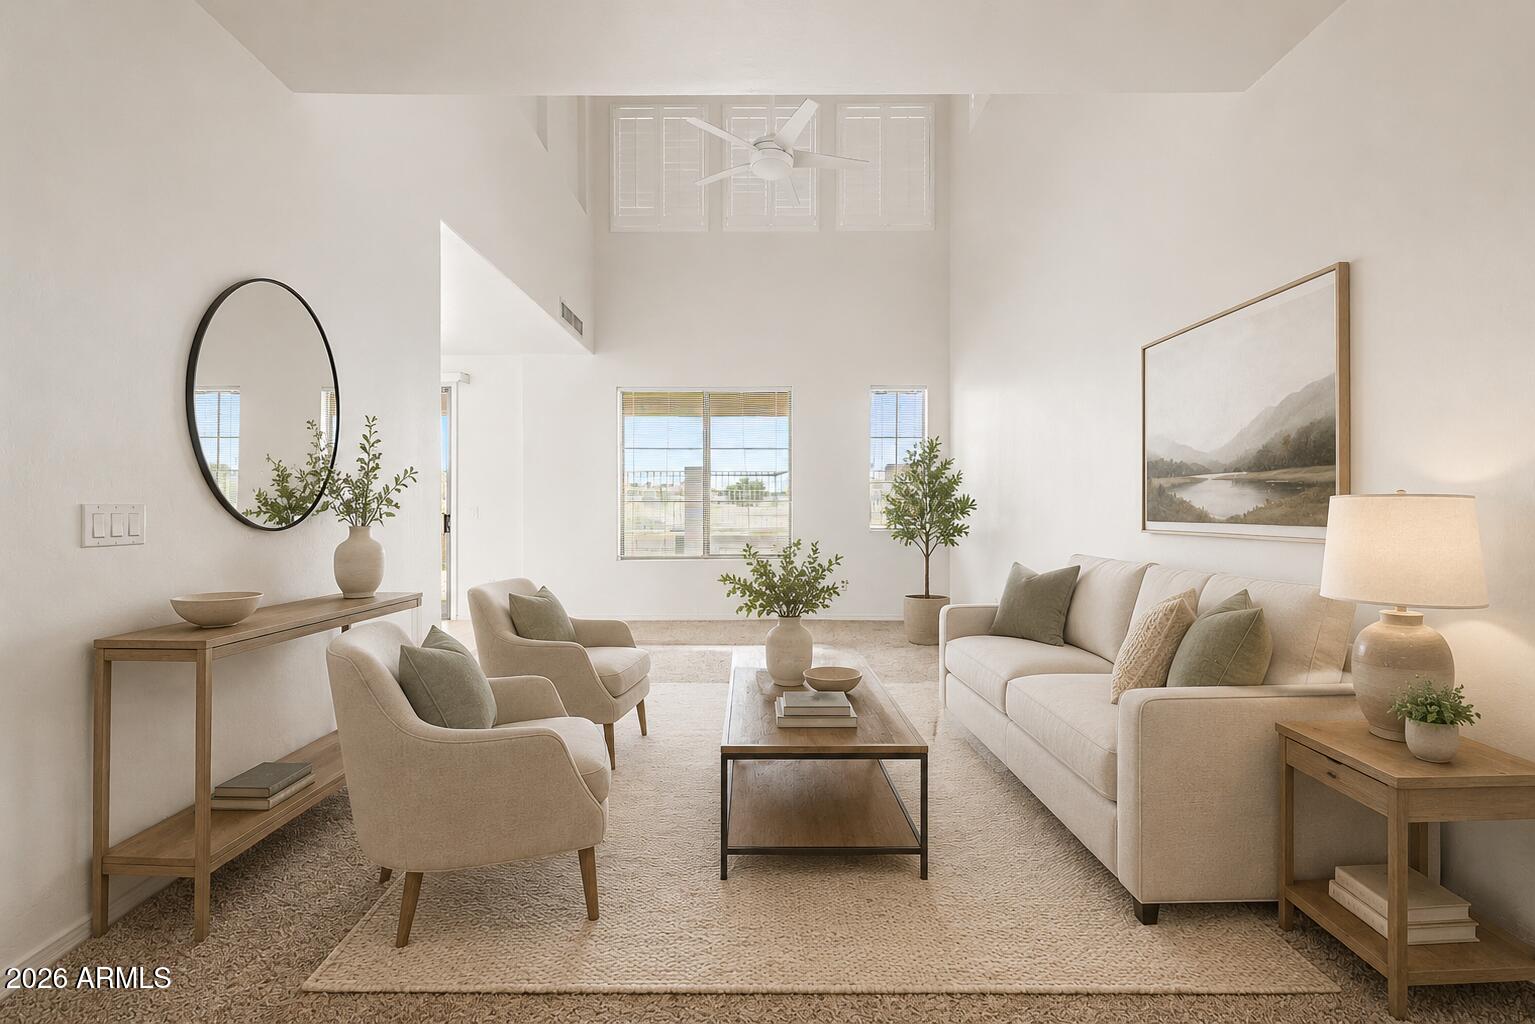
Staged living room with a vaulted ceiling, high windows, and neutral furnishings.
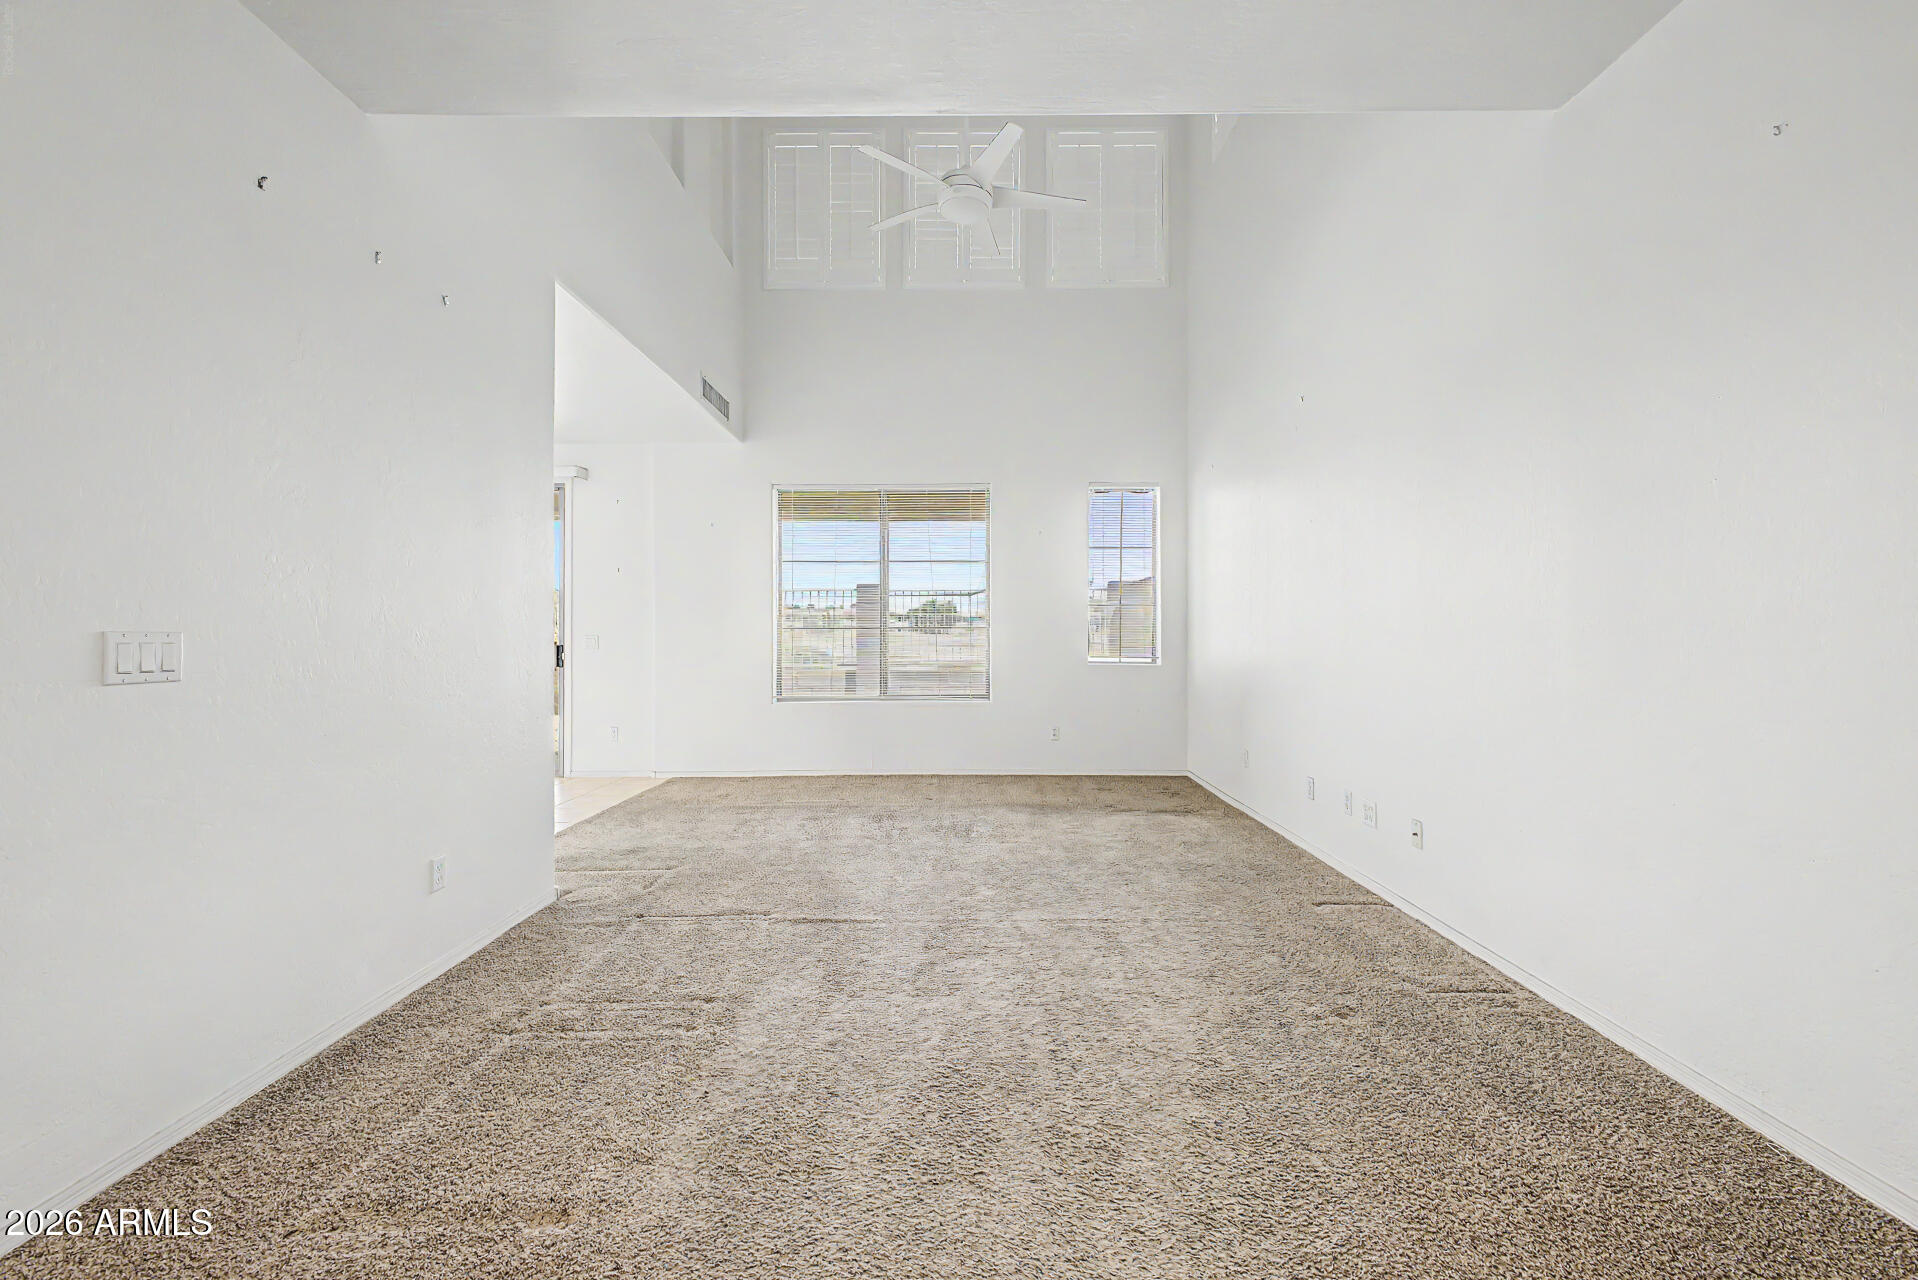
Empty carpeted living room with a vaulted ceiling, ceiling fan, and shuttered upper windows.
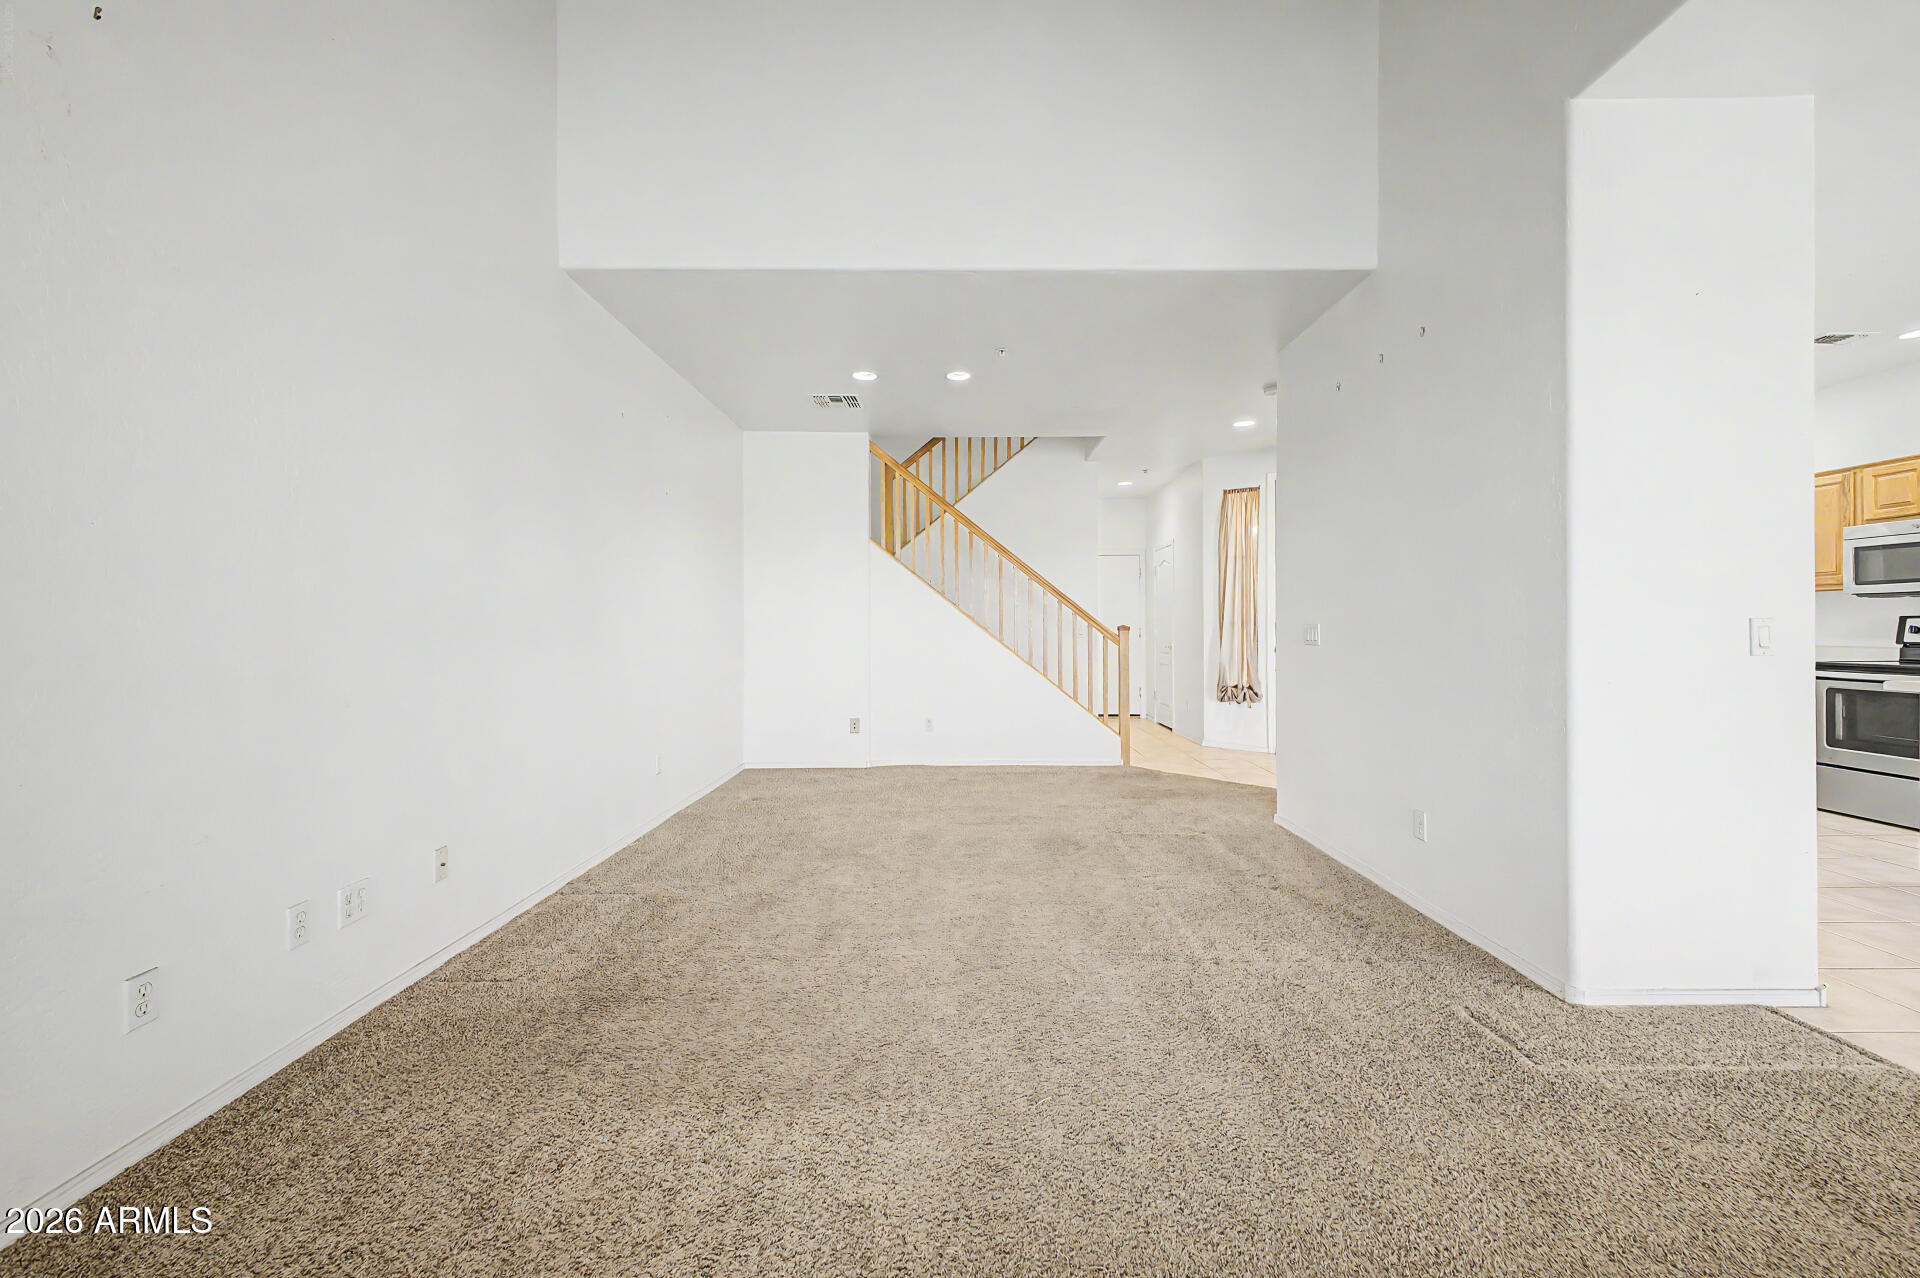
Empty carpeted living room with a light wood staircase and a glimpse of the kitchen.
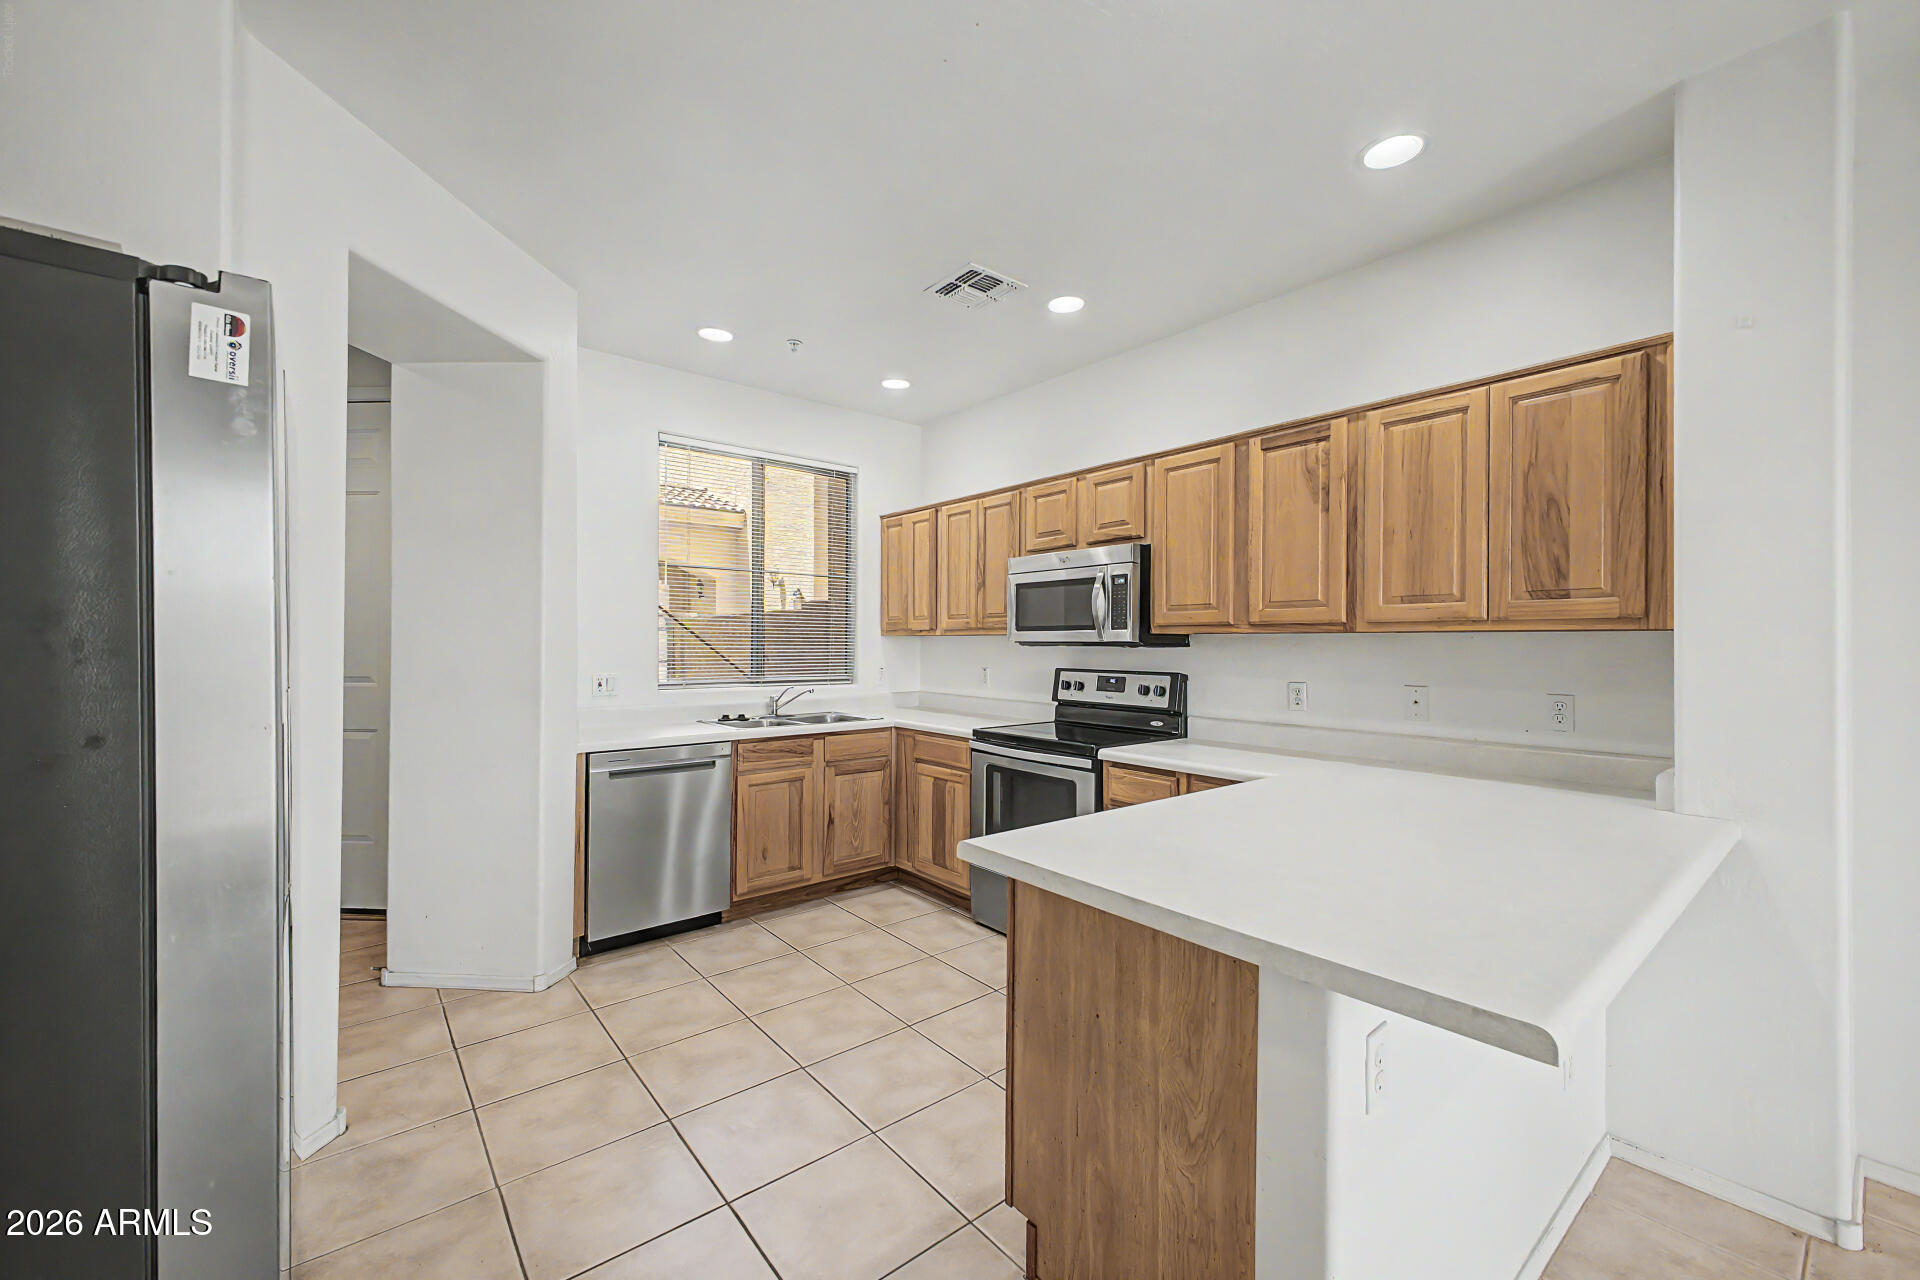
Kitchen with wood cabinets, white breakfast bar, and stainless steel appliances.
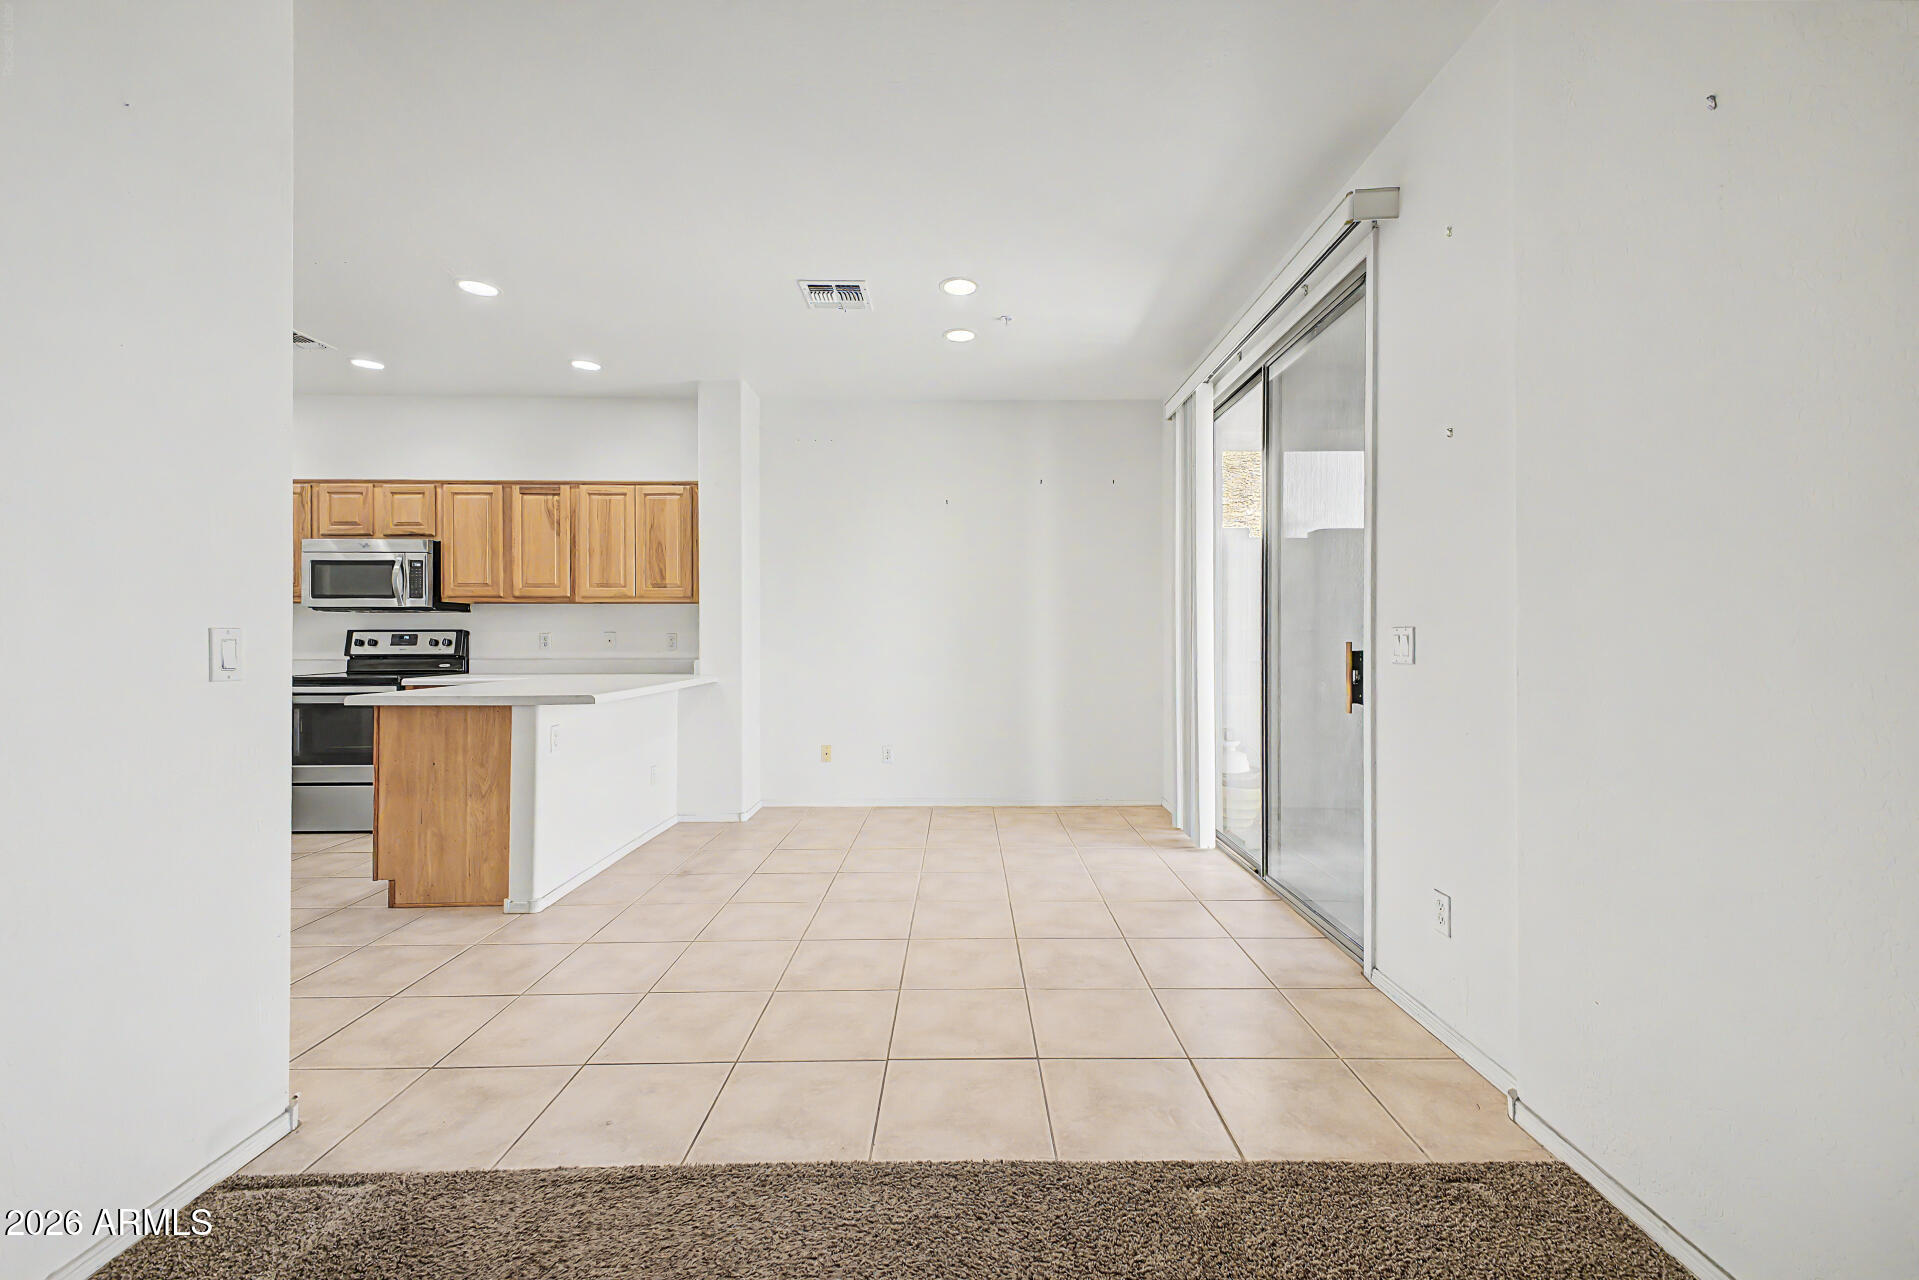
Empty tiled living and dining area beside a wood-cabinet kitchen and sliding glass door.
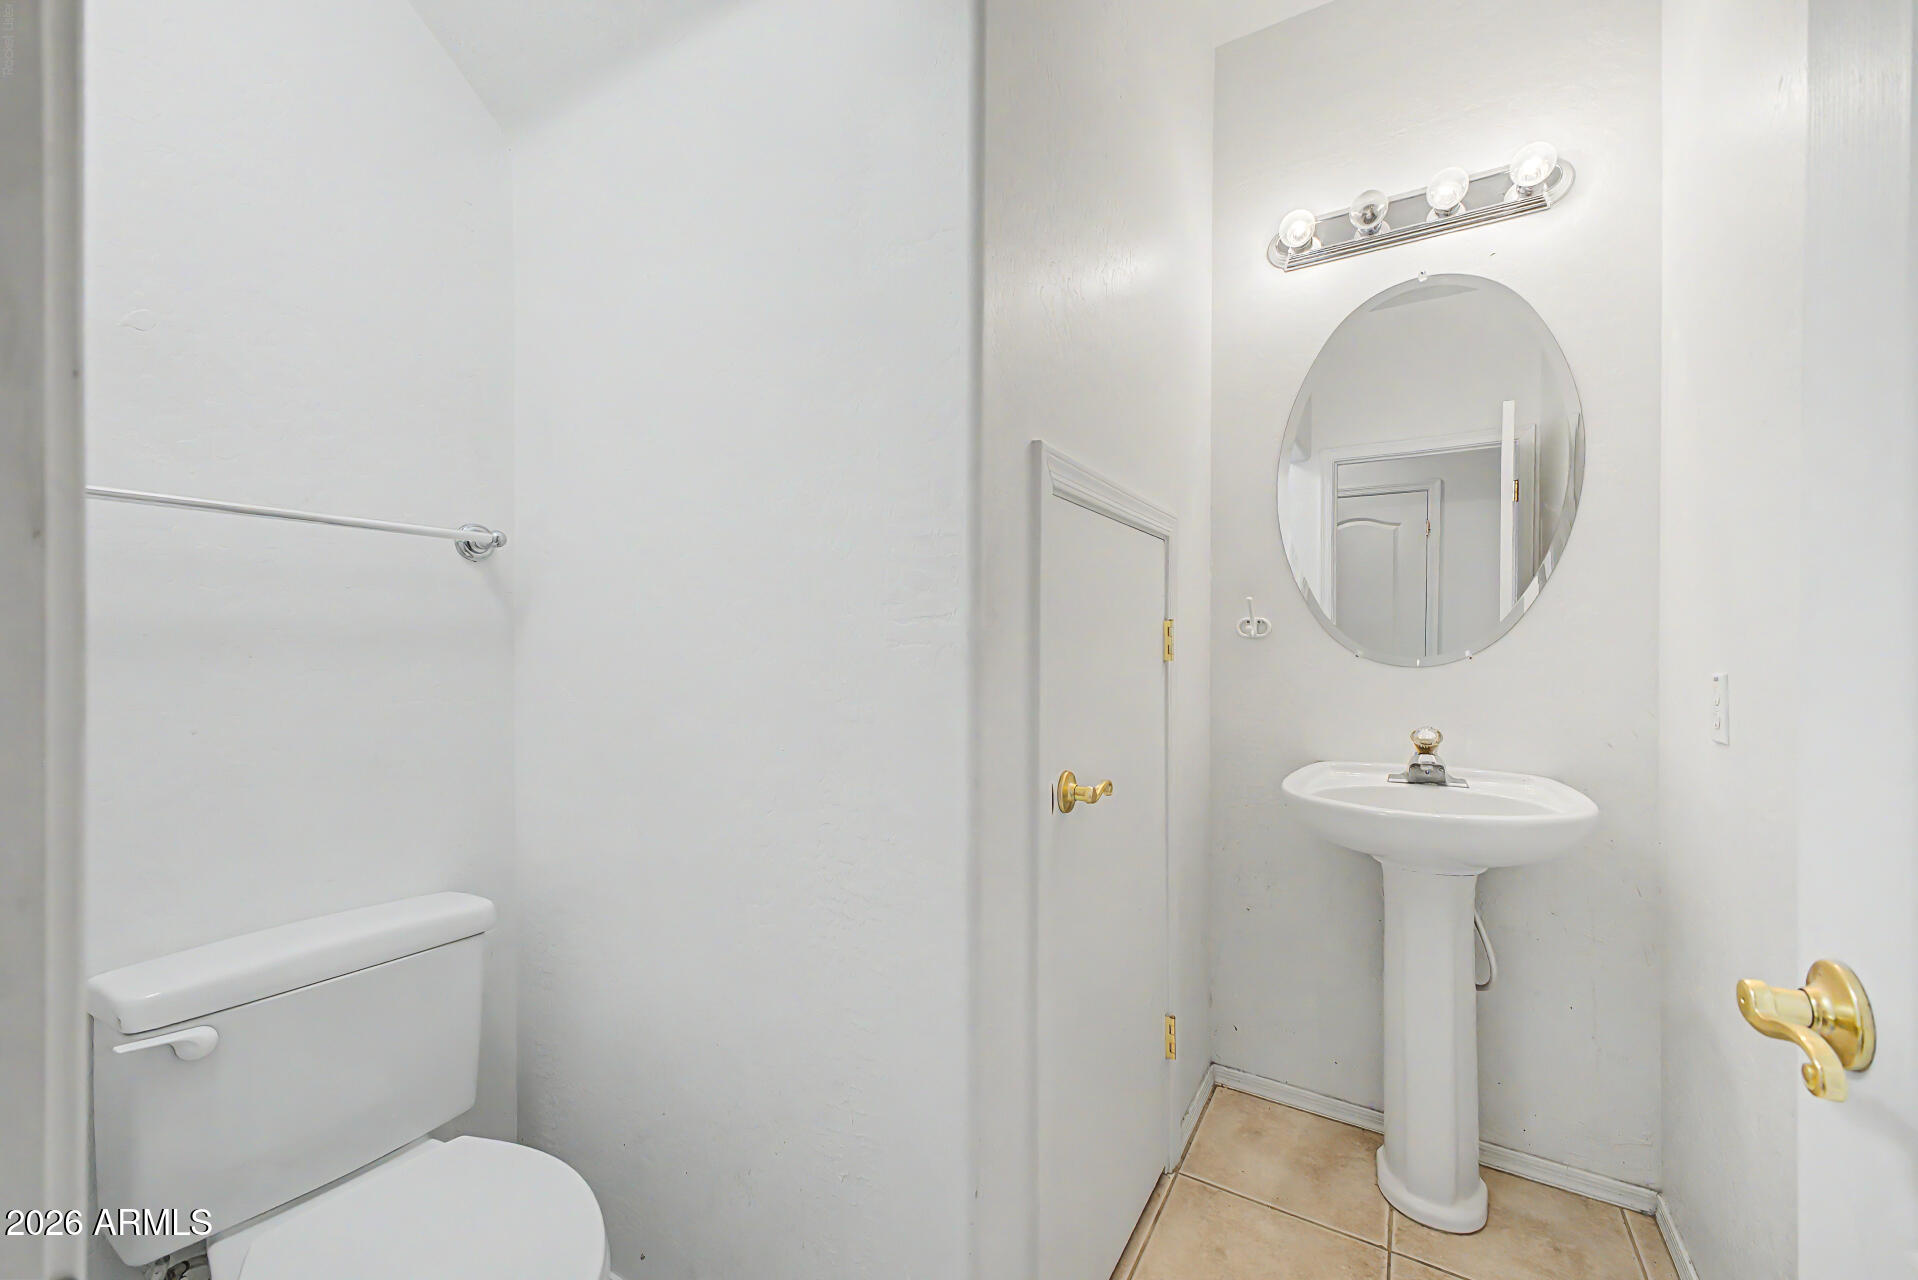
Bathroom with a pedestal sink and round mirror beside a toilet.
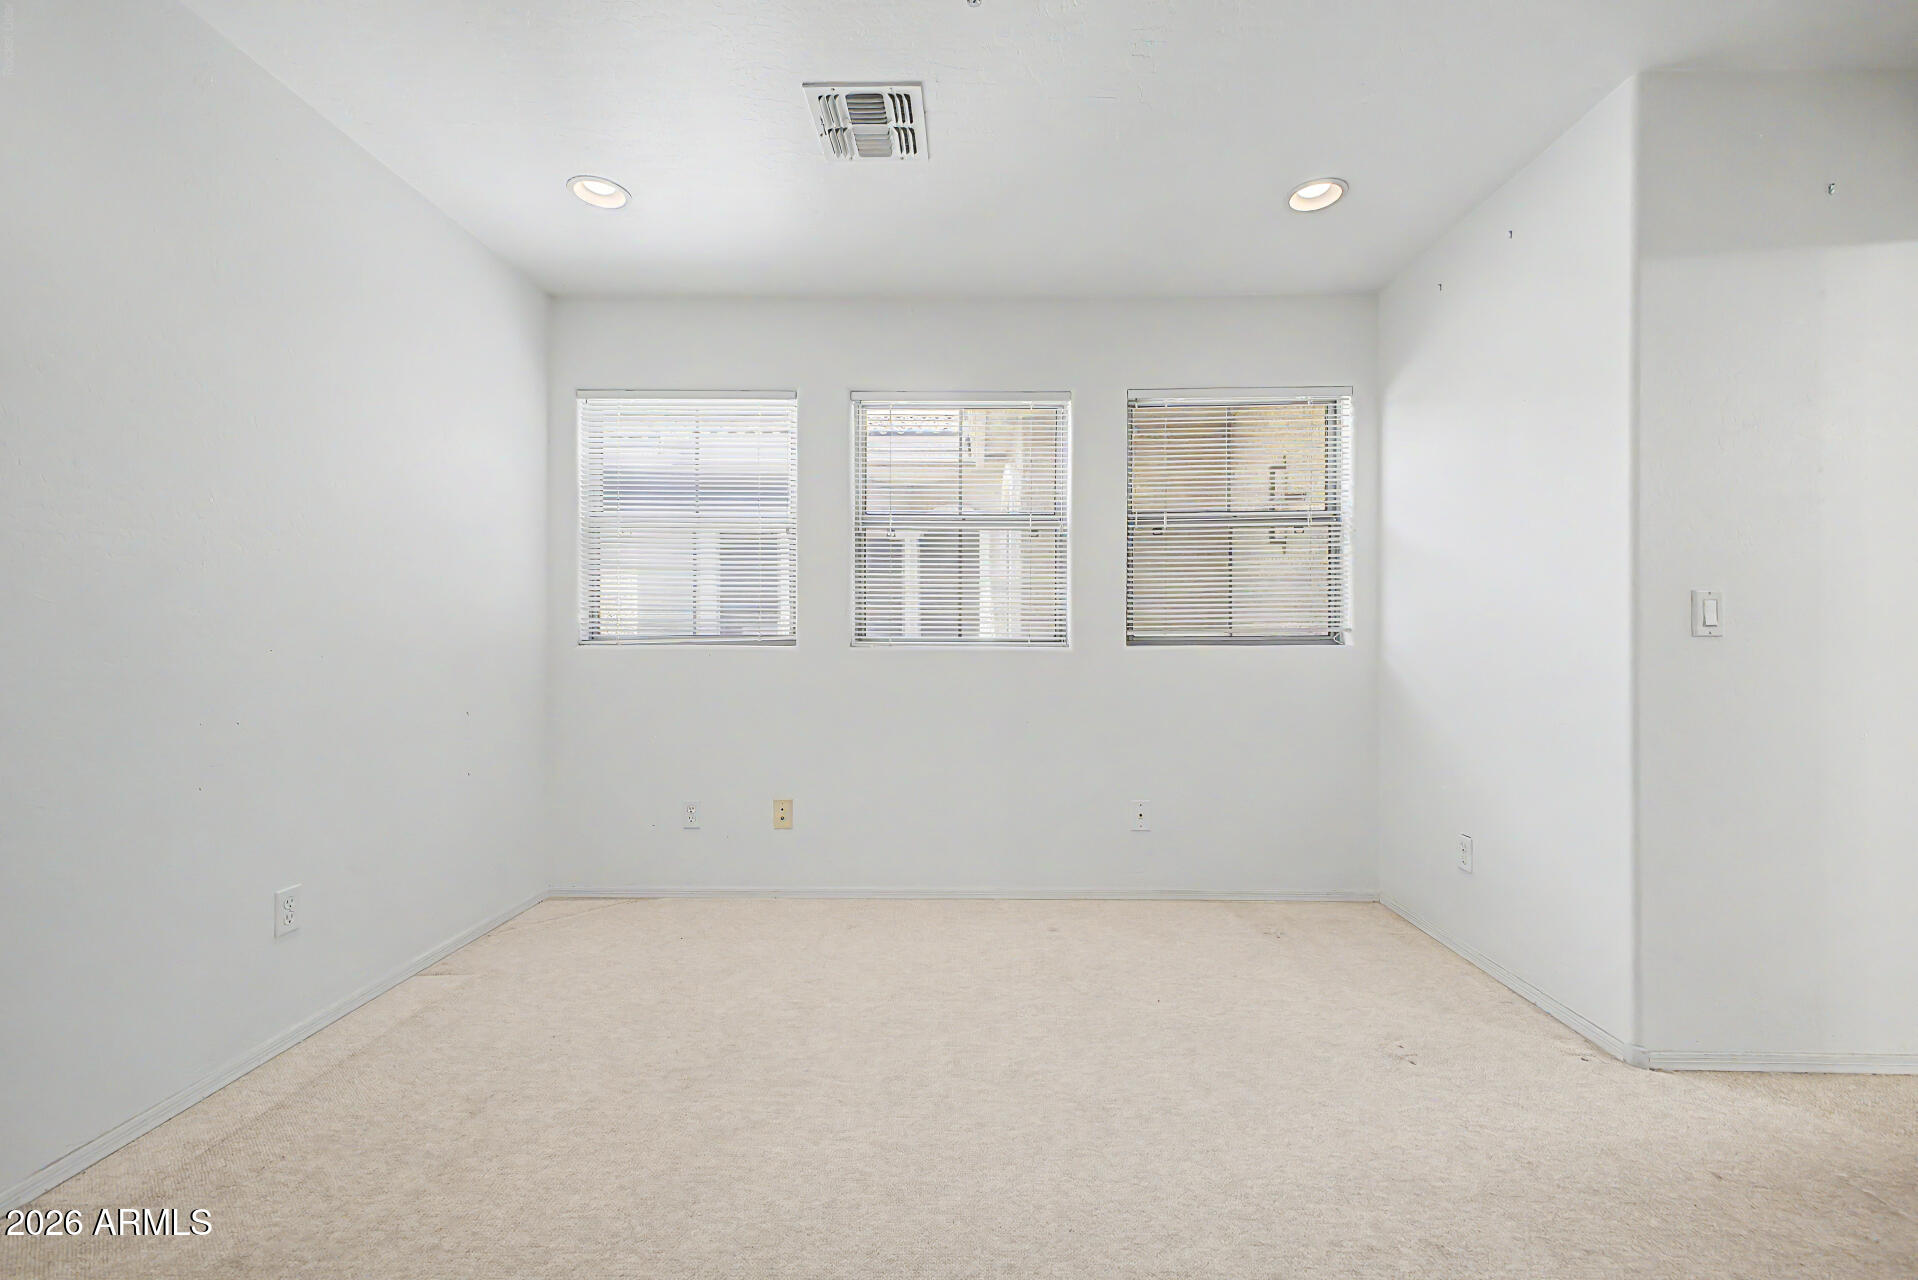
Empty carpeted room with three windows and horizontal blinds.
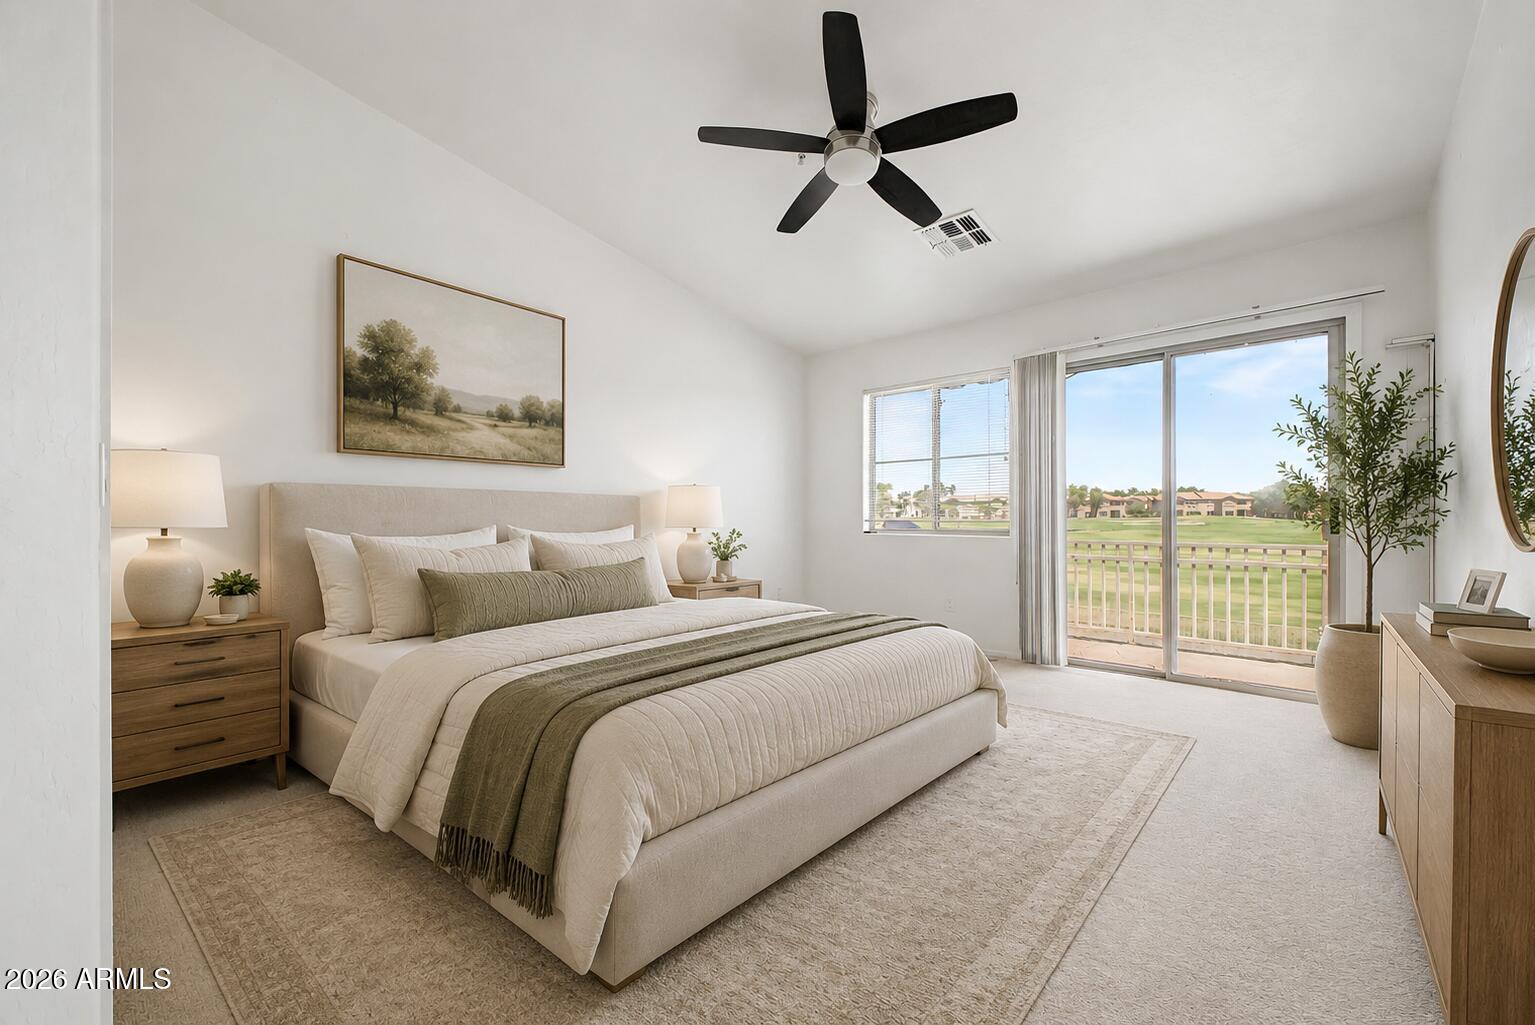
Furnished bedroom with a king-size bed and balcony doors overlooking a golf course.
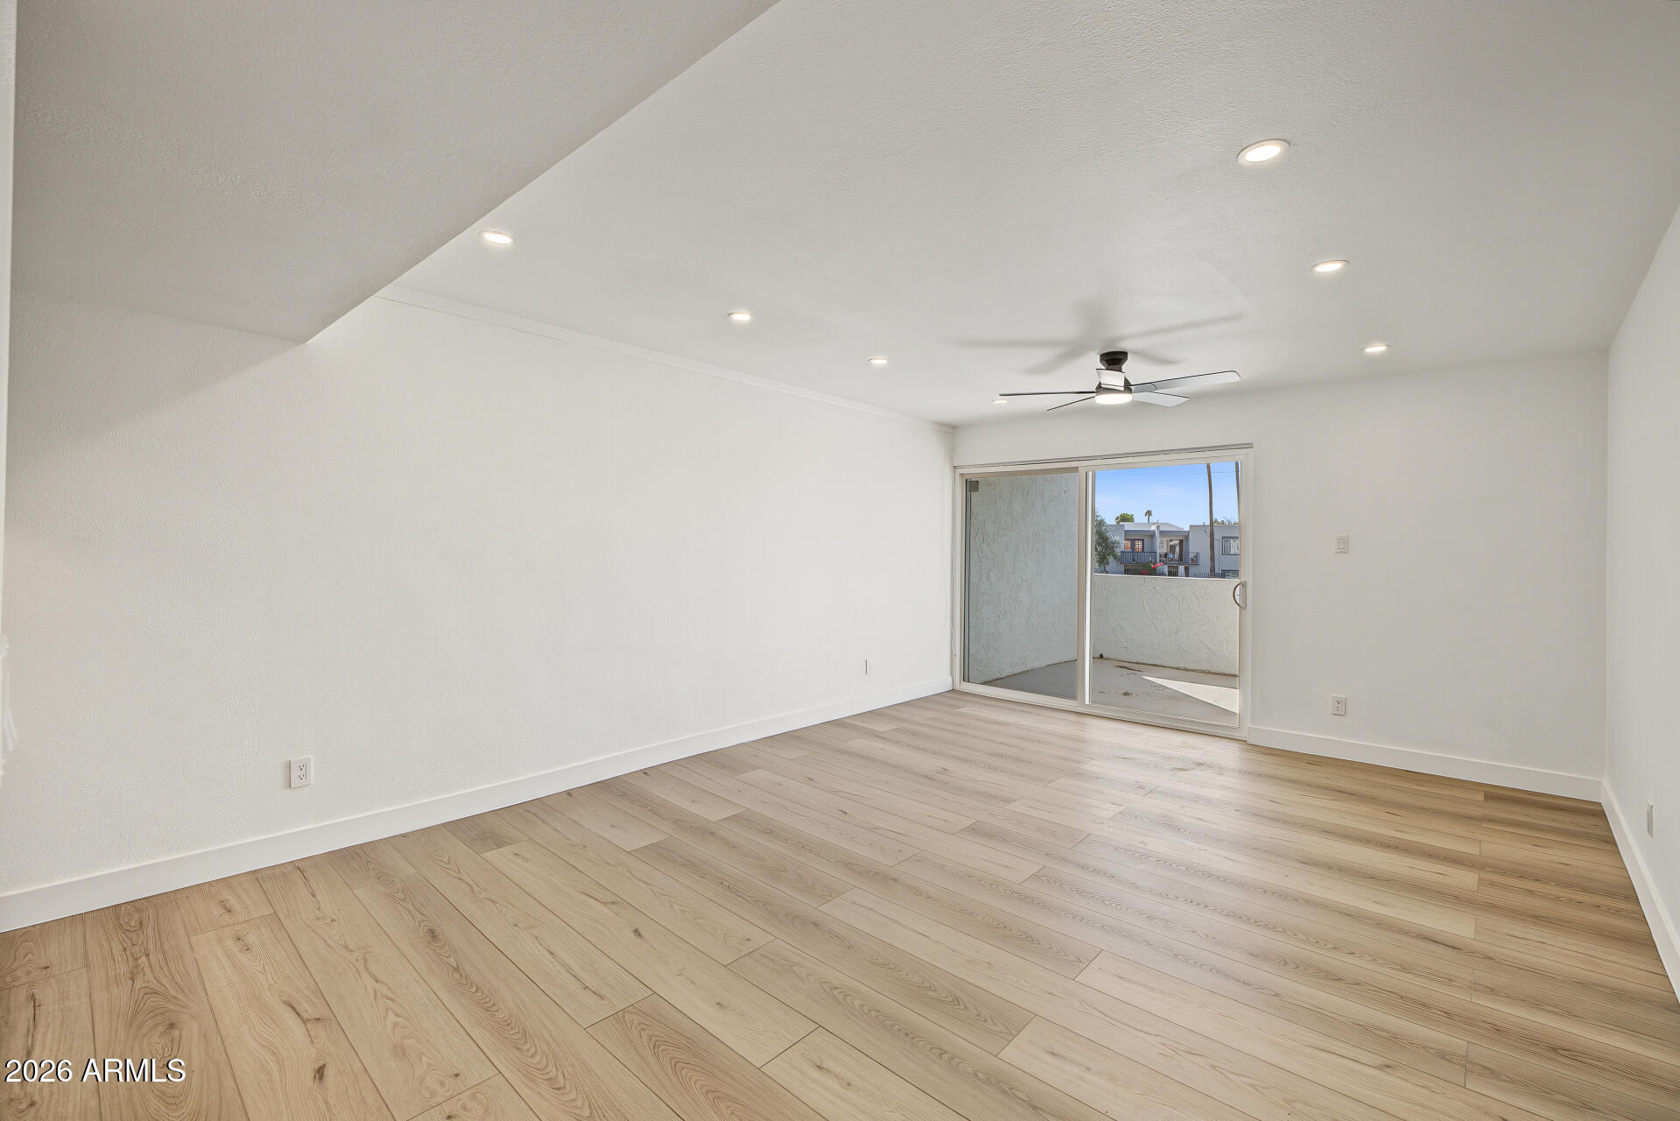
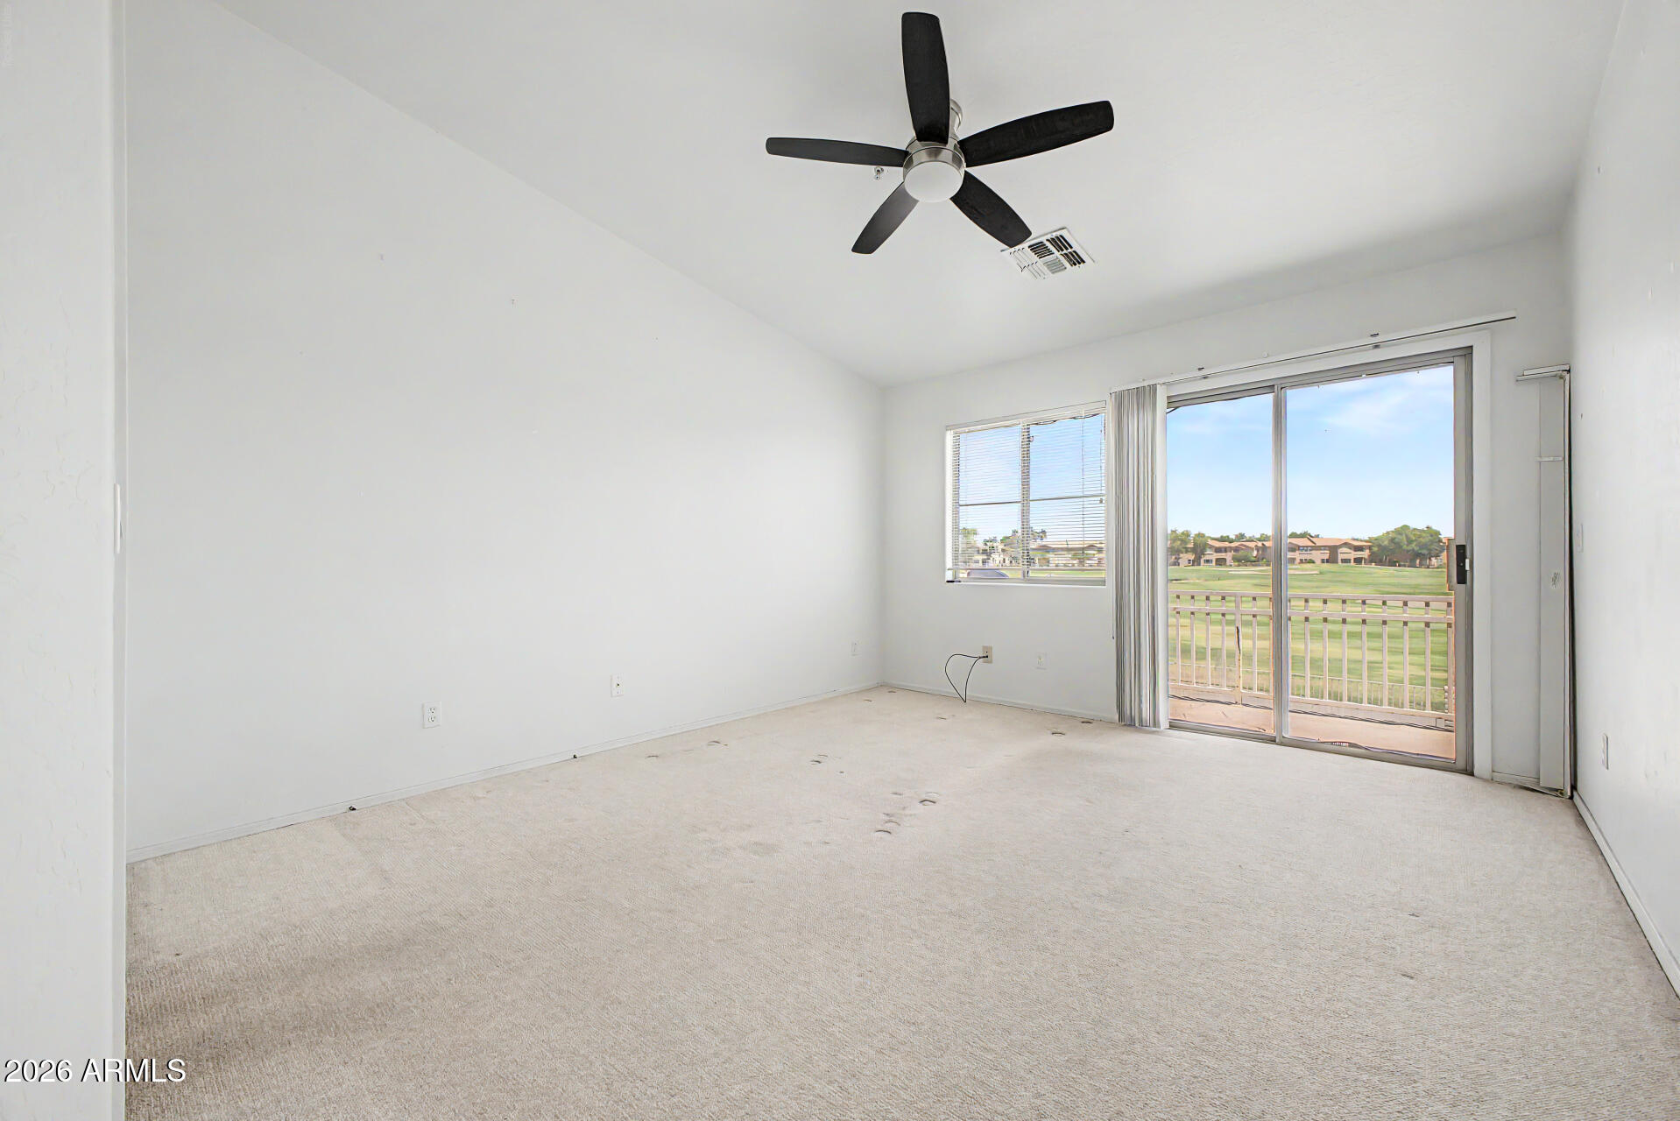
Empty carpeted room with a ceiling fan and sliding doors opening to a golf course view.
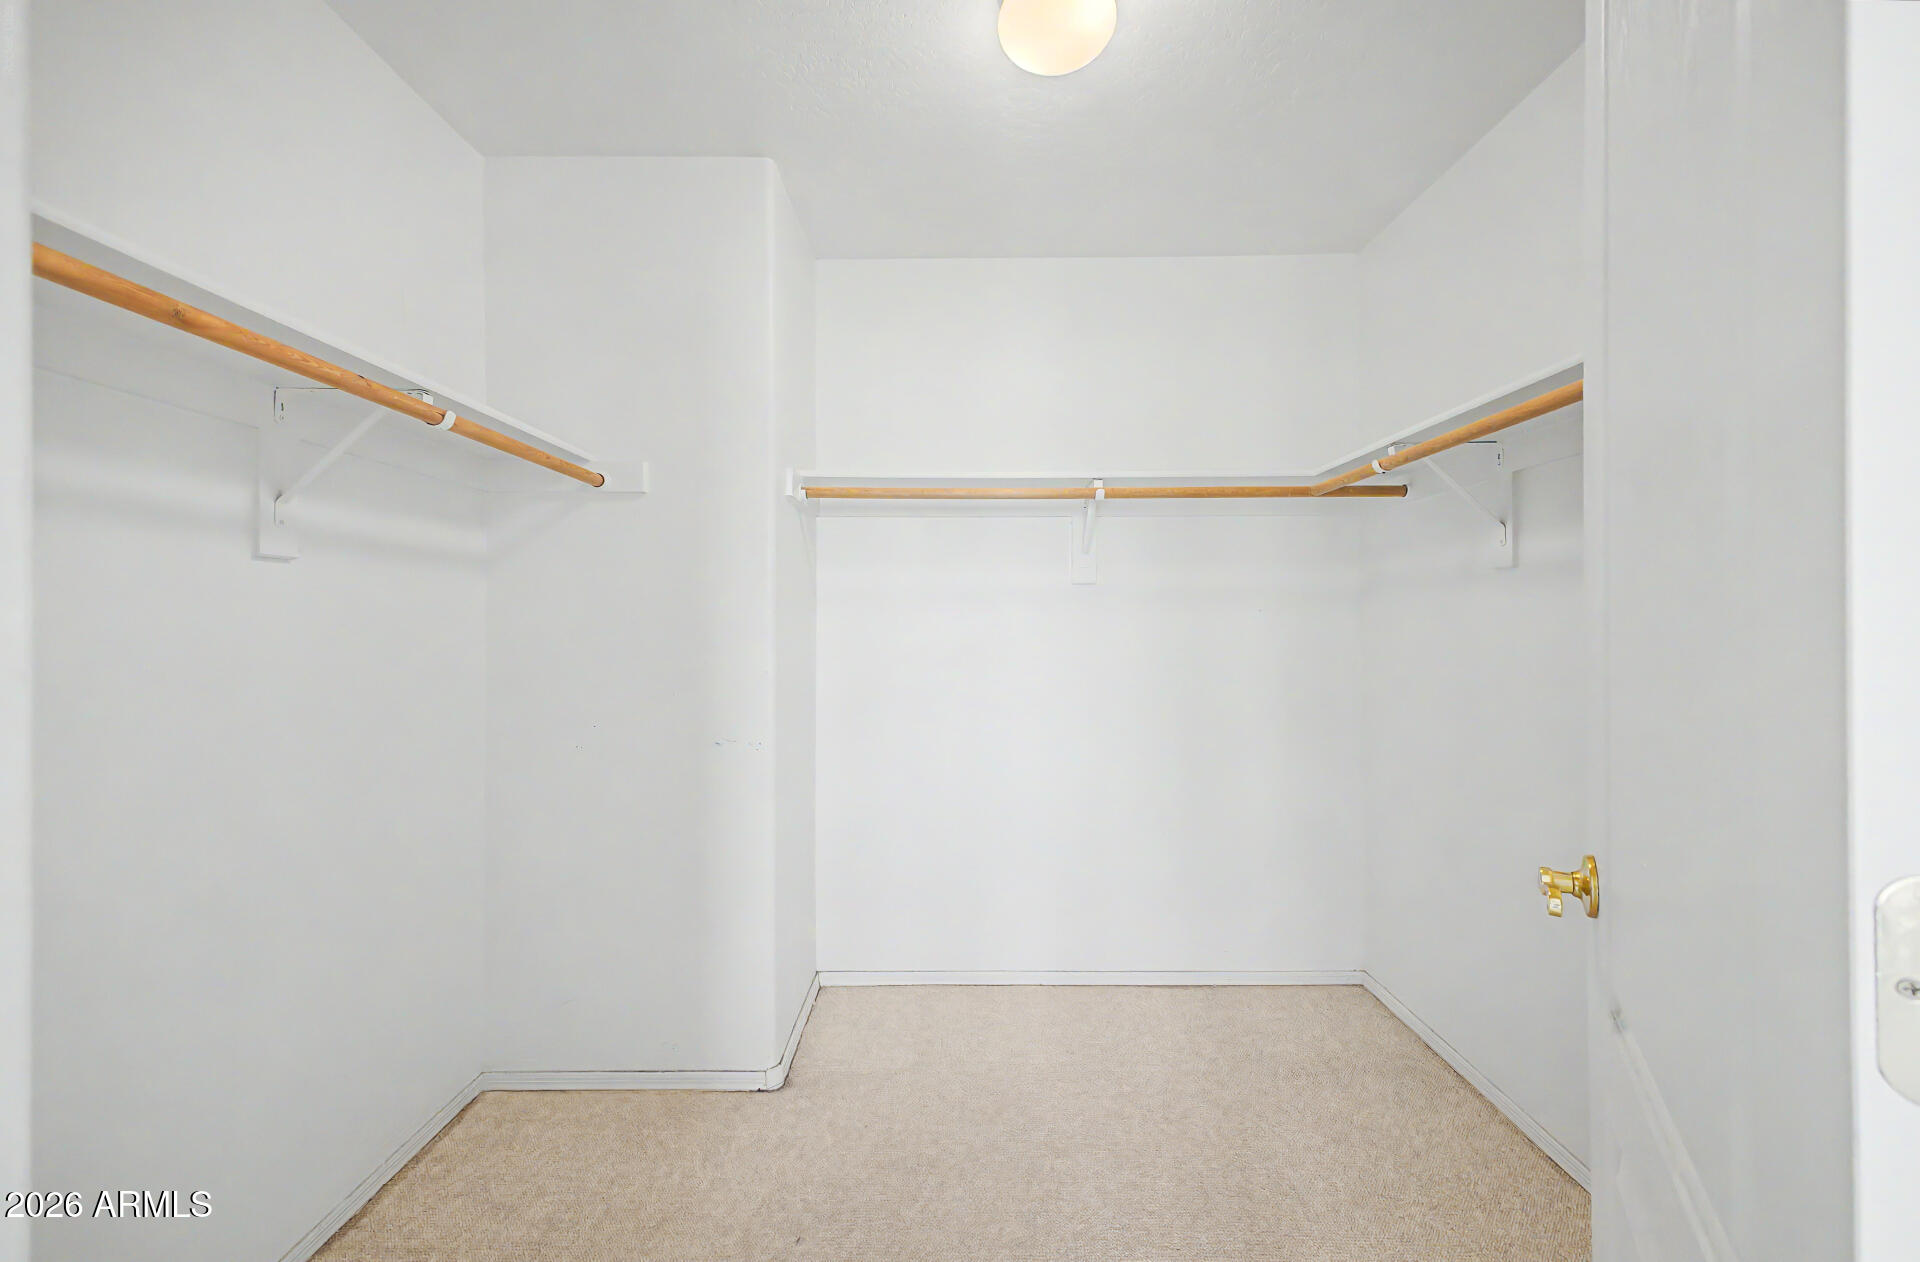
Empty walk-in closet with beige carpet and wooden hanging rods along three walls.
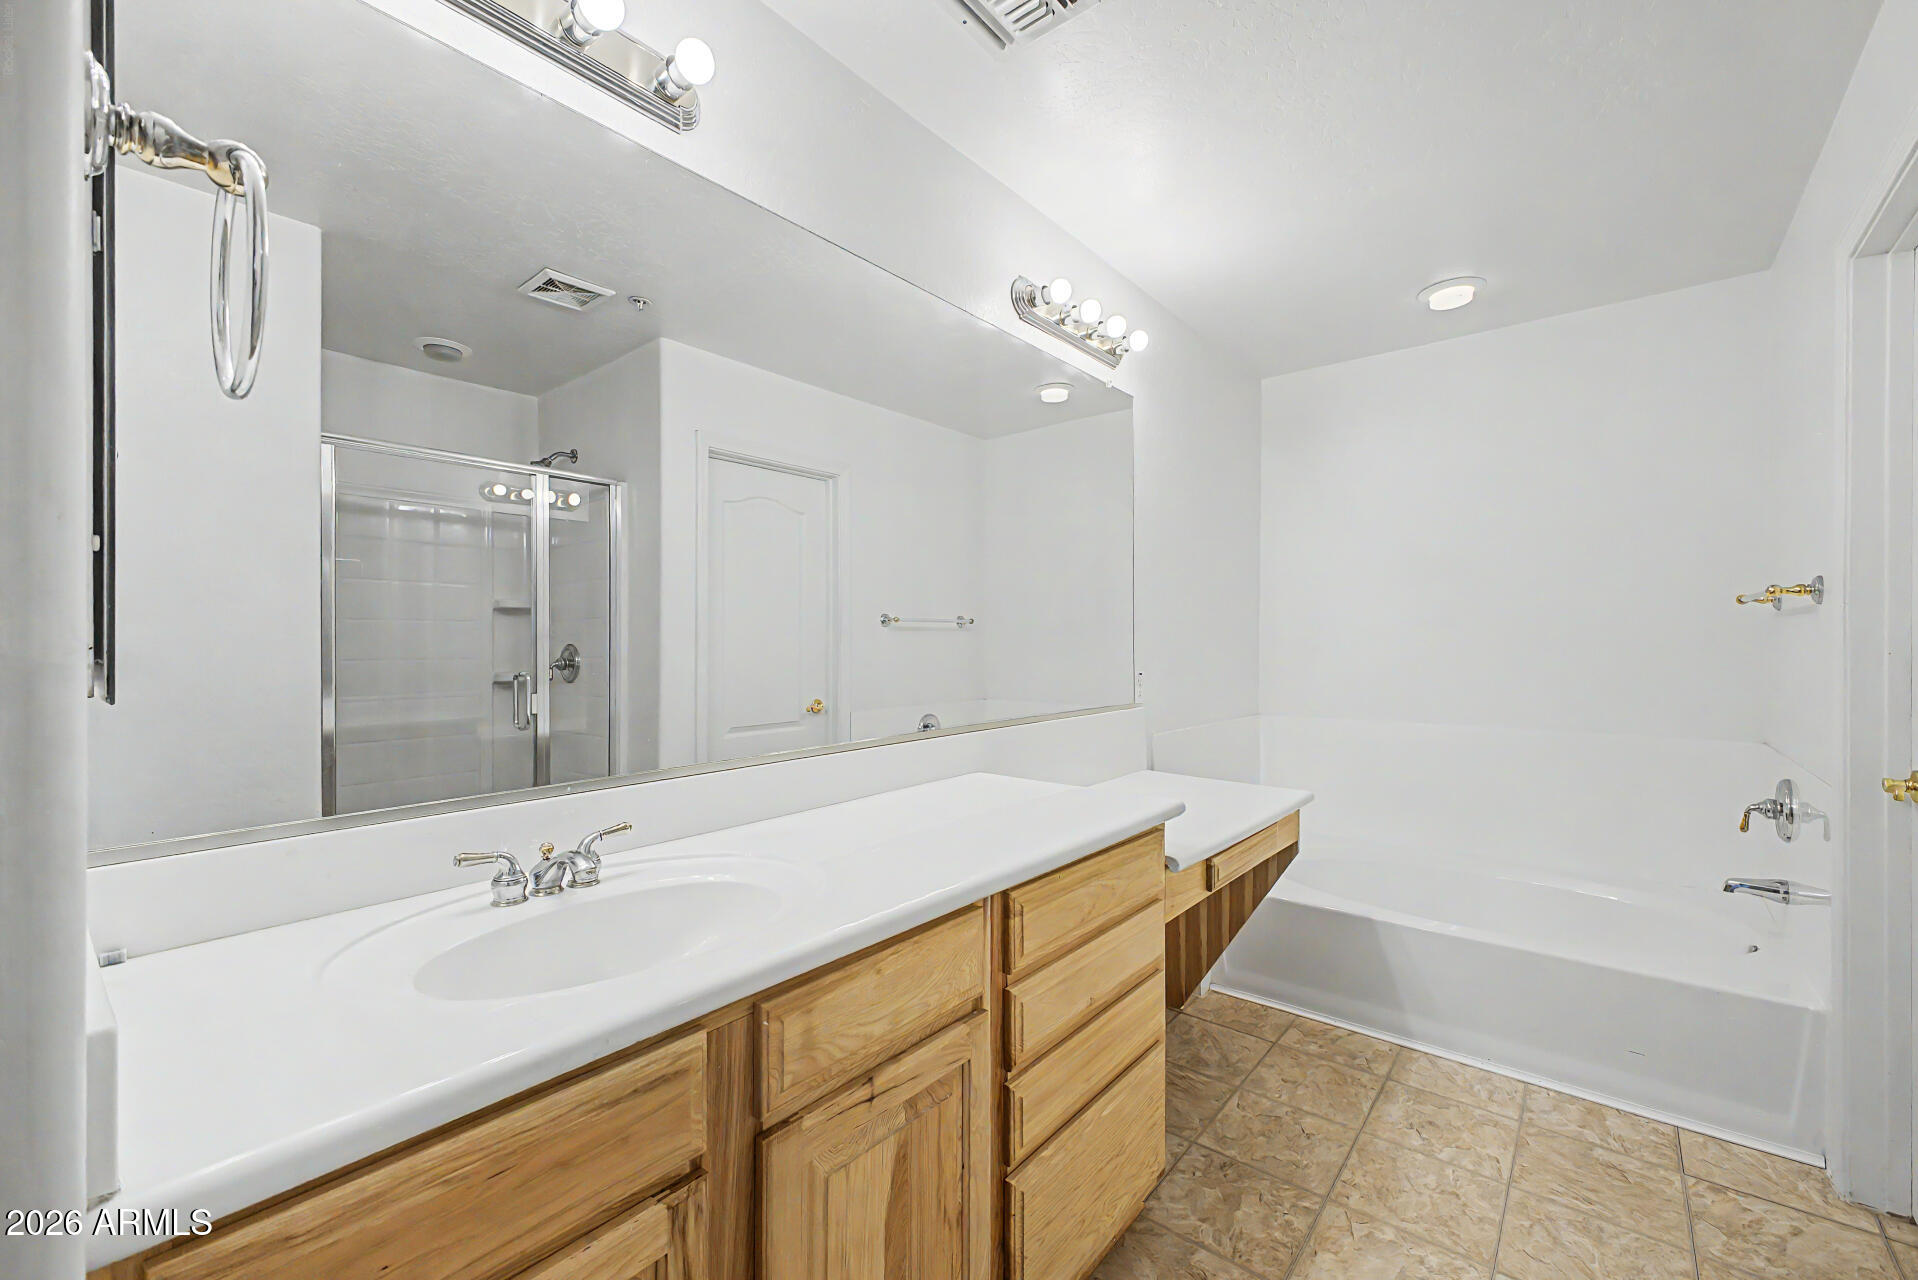
Bathroom with a long white vanity, natural wood cabinets, large mirror, and tub with glass shower enclosure.
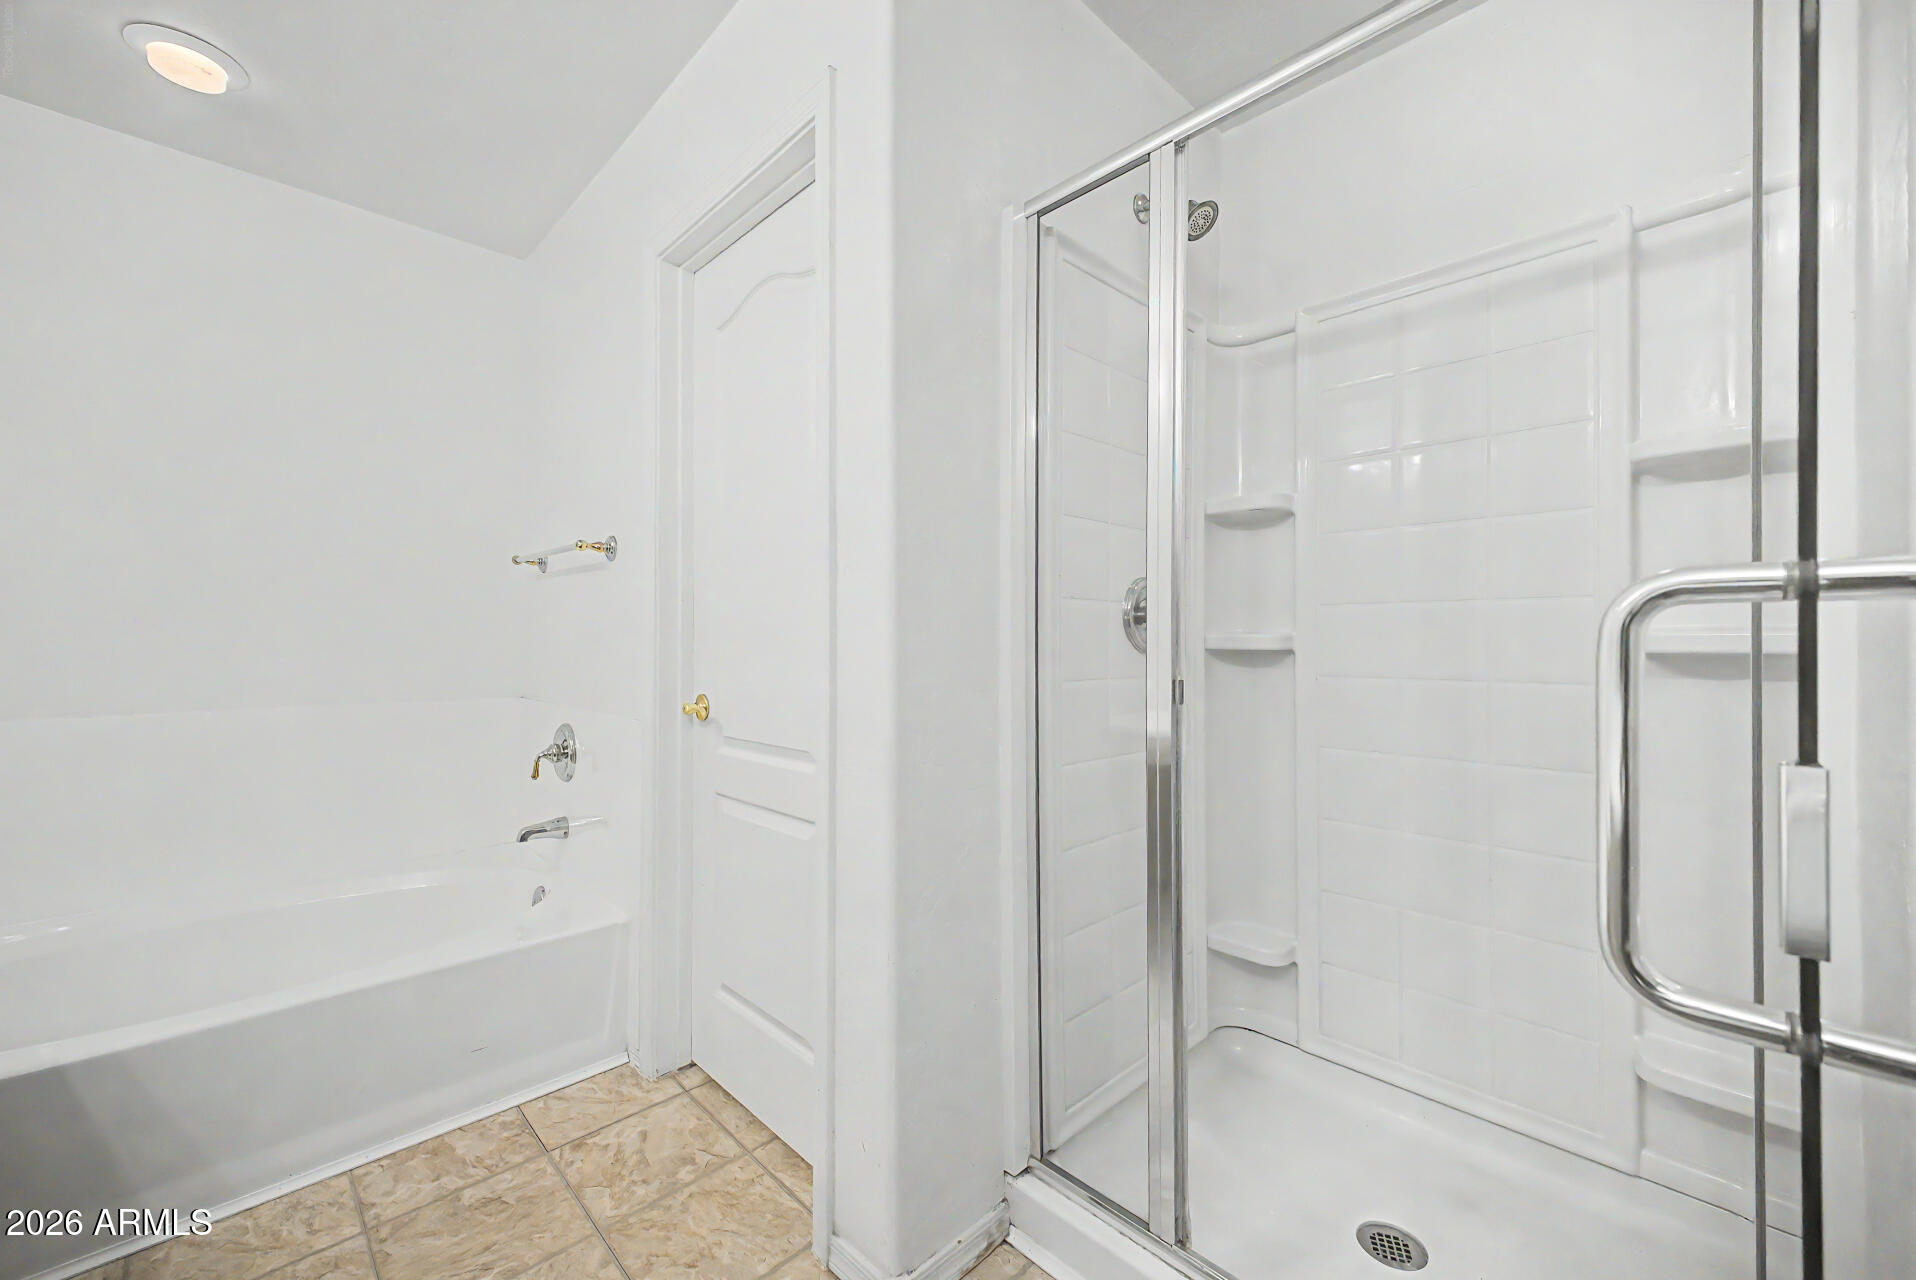
White bathroom with a bathtub beside a separate tiled shower with a sliding glass door.
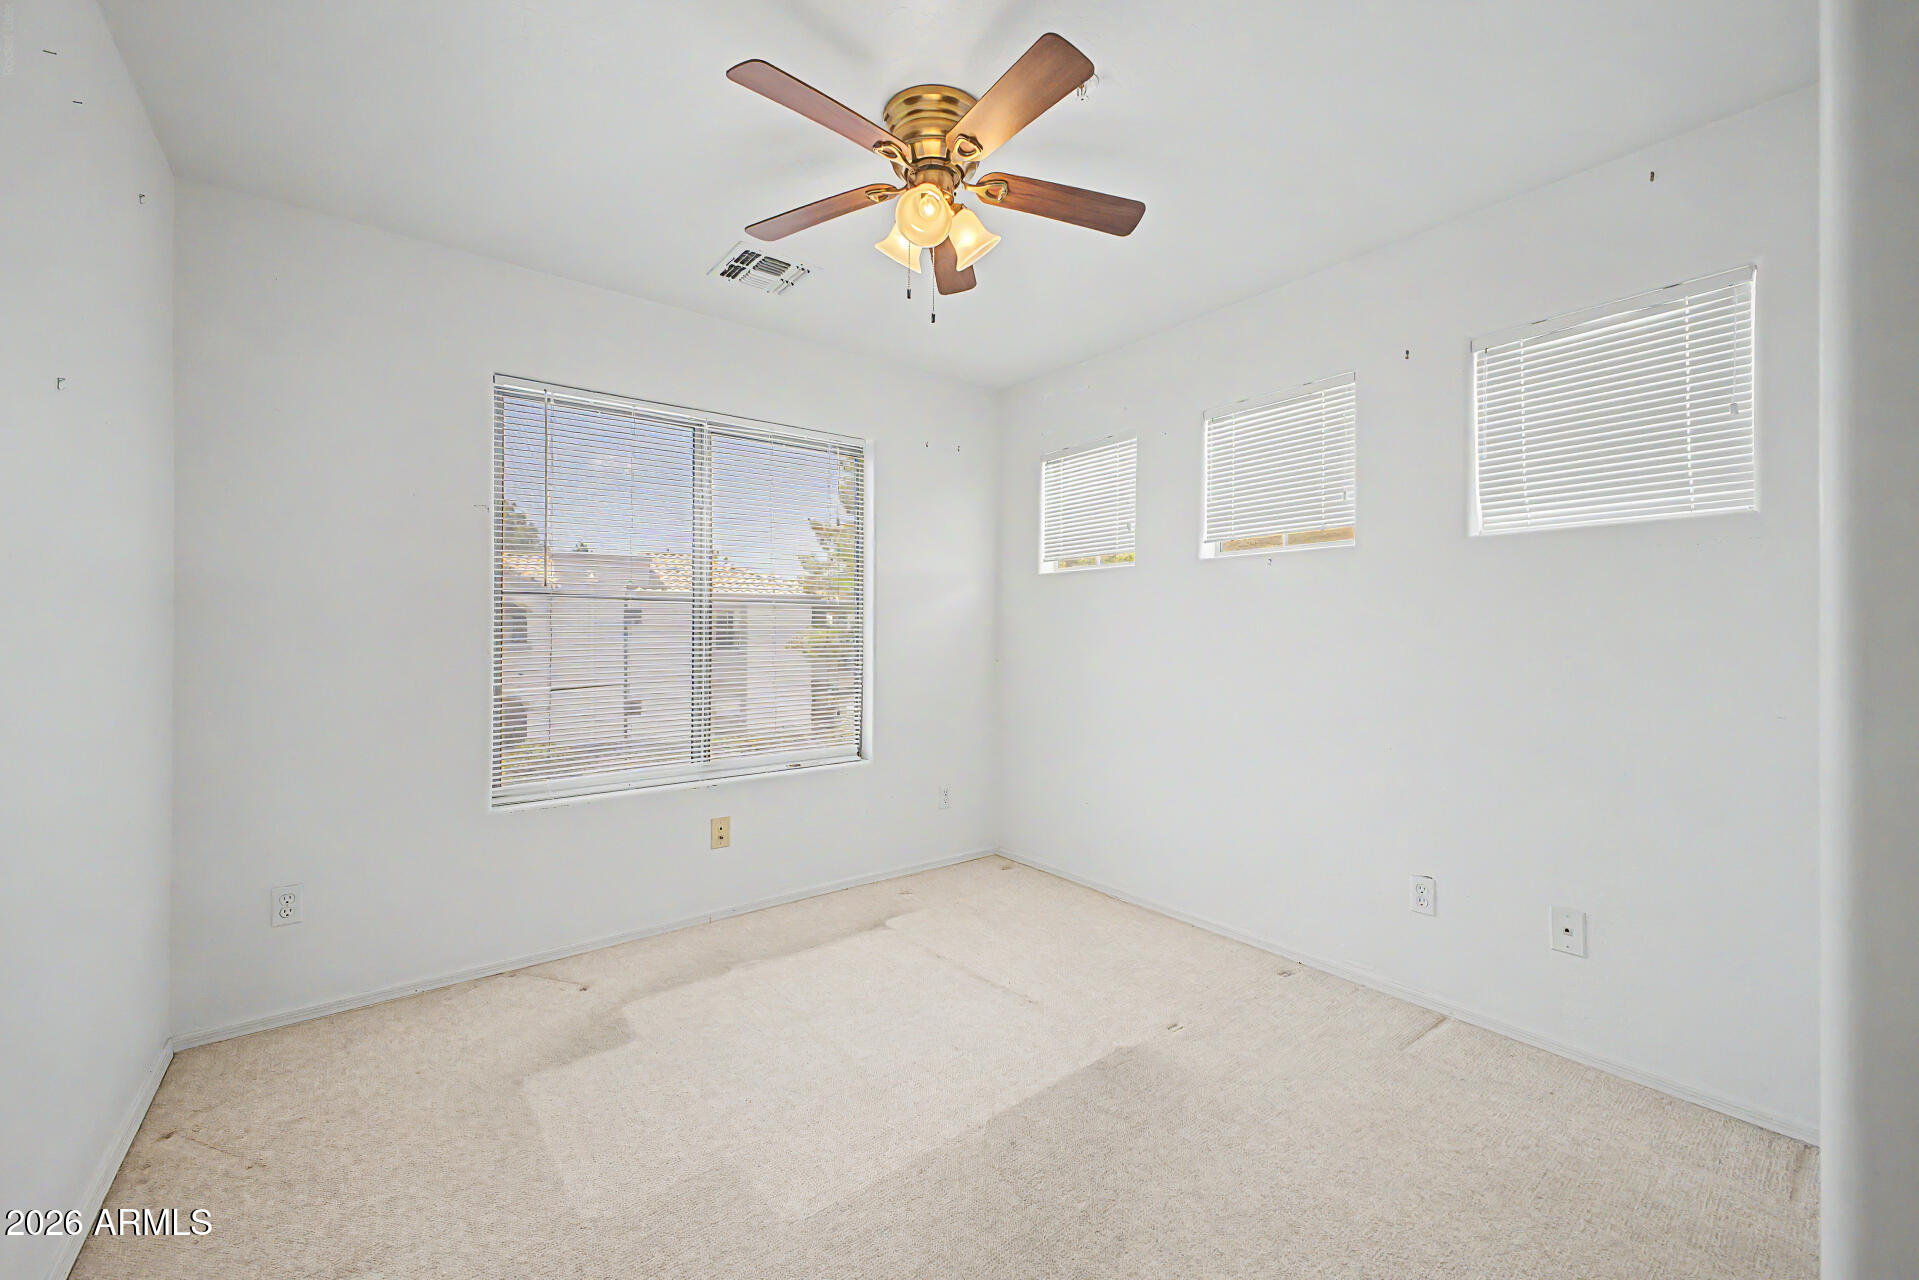
Empty carpeted room with window blinds and a ceiling fan with lights.
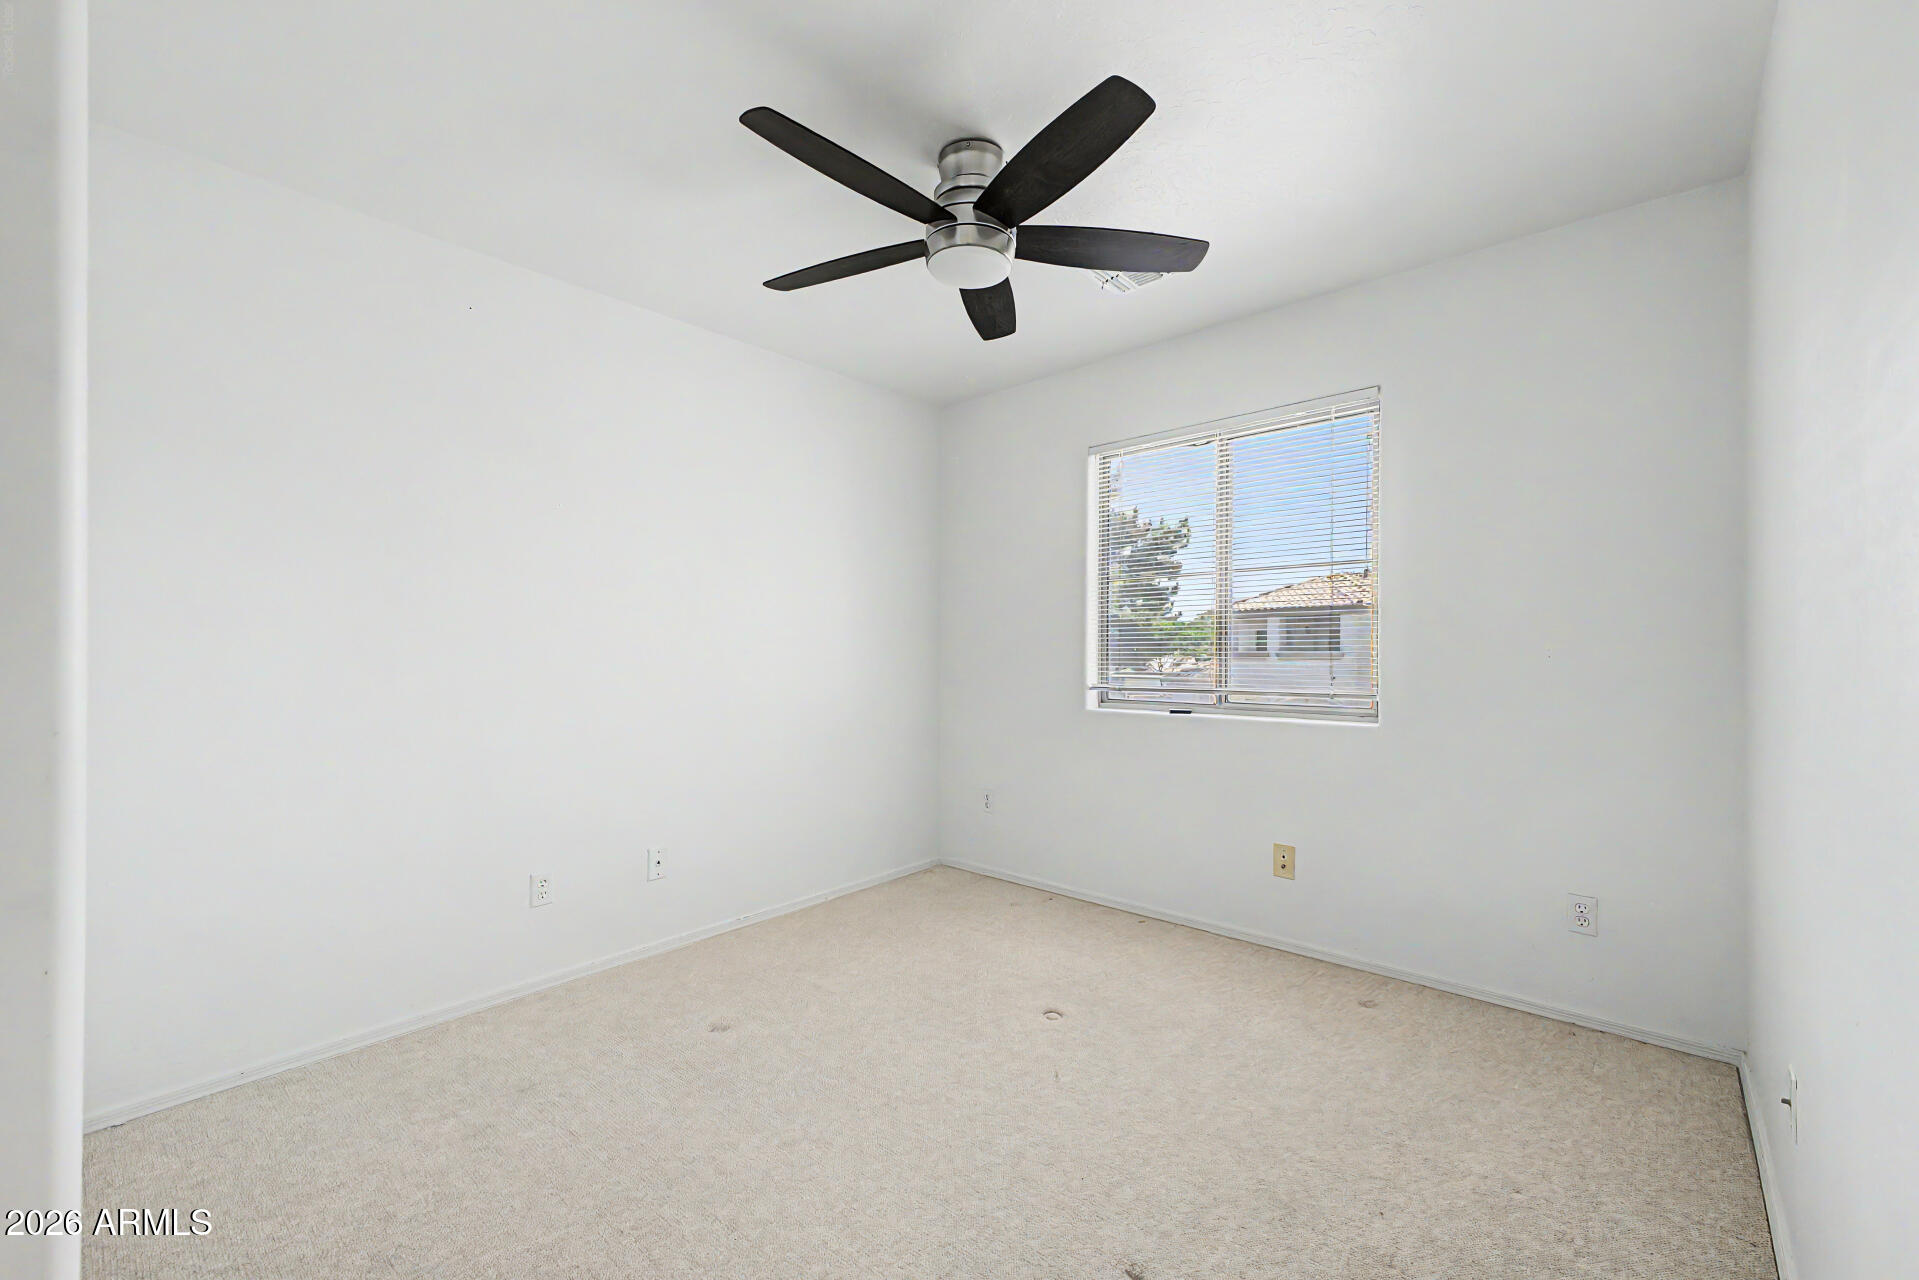
Empty bedroom with beige carpet, a dark ceiling fan, and a window with blinds.
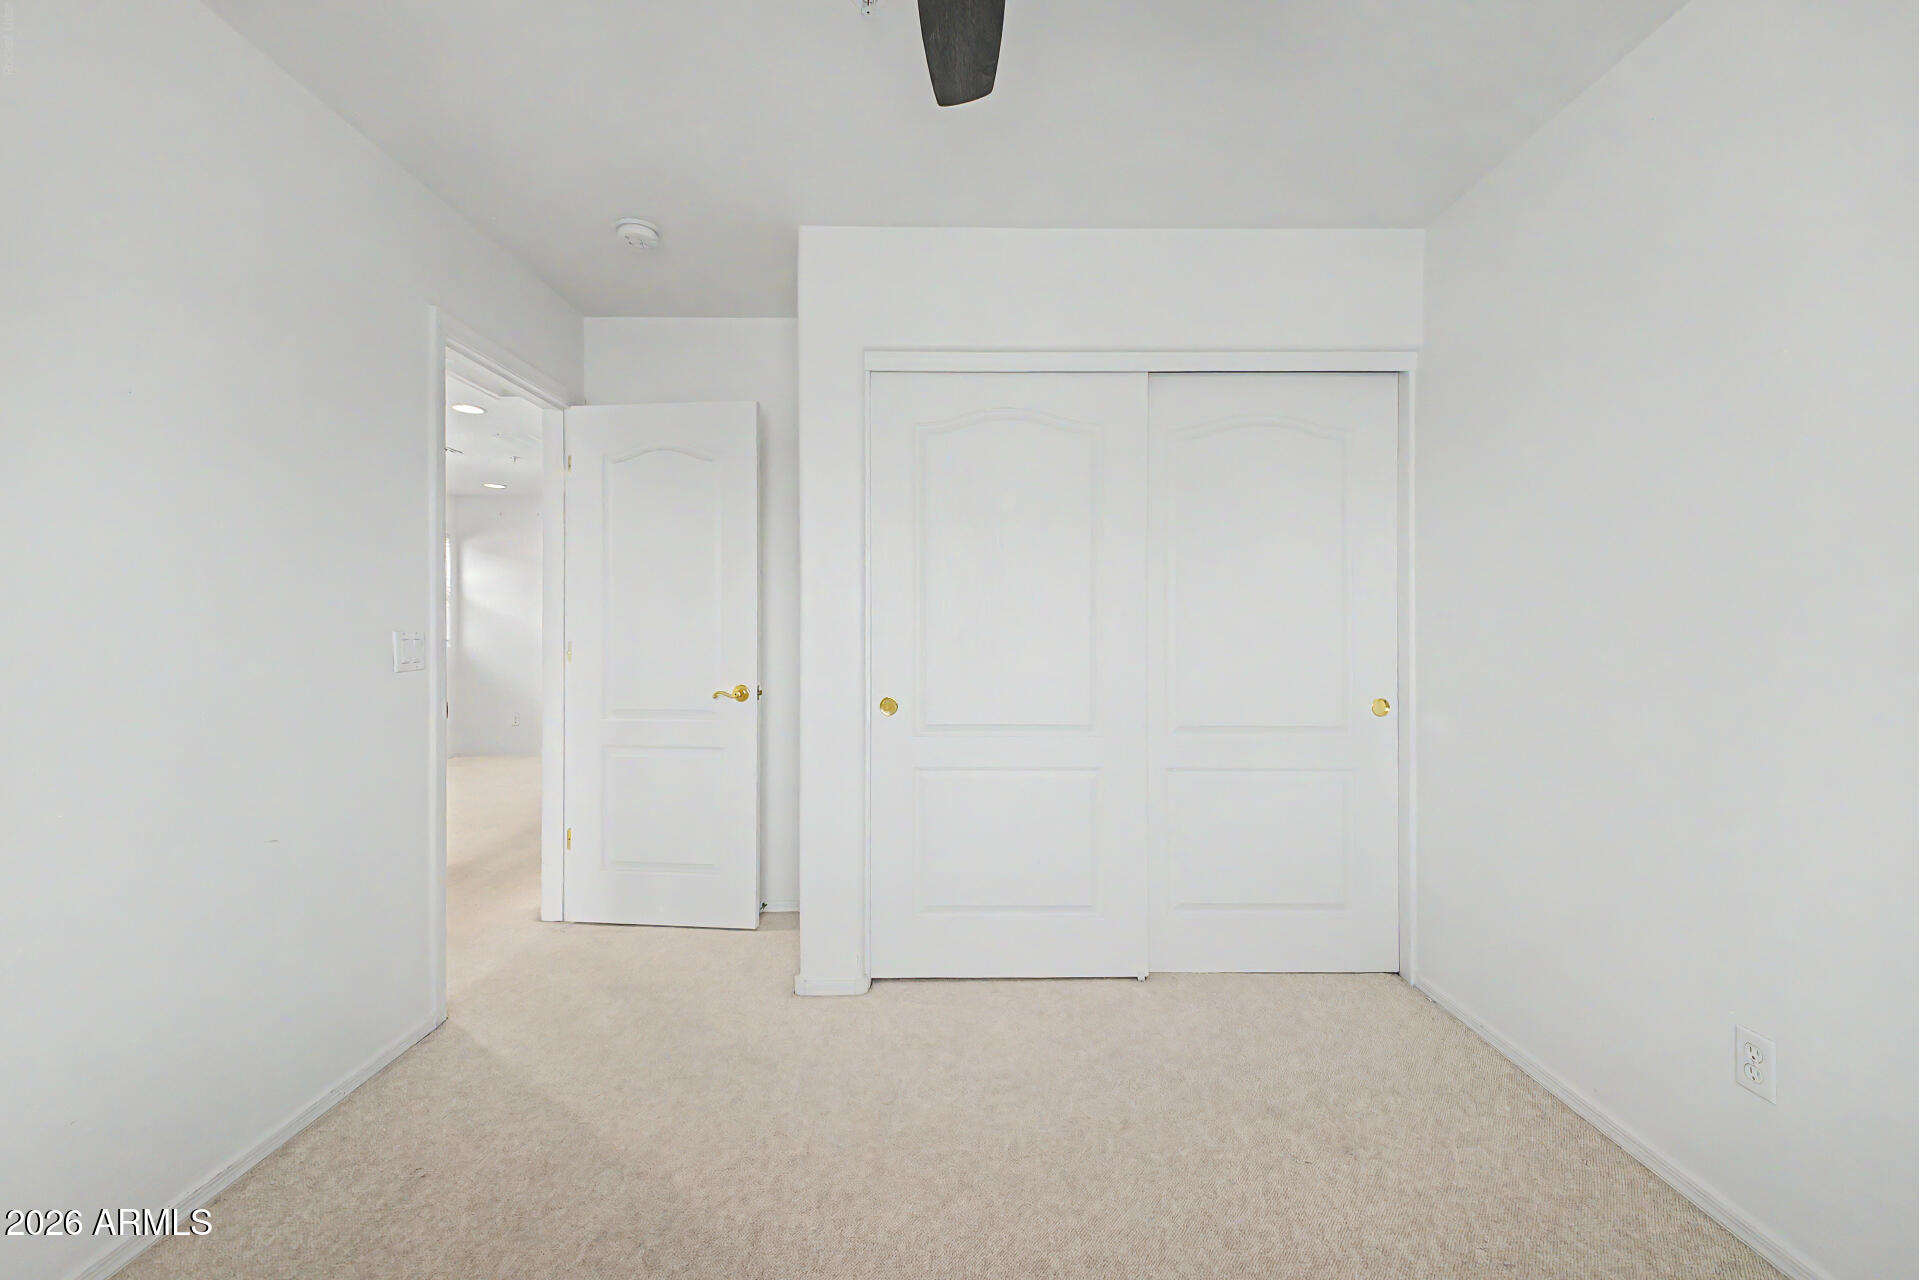
Empty bedroom with beige carpet, ceiling fan, and wide white double-door closet.
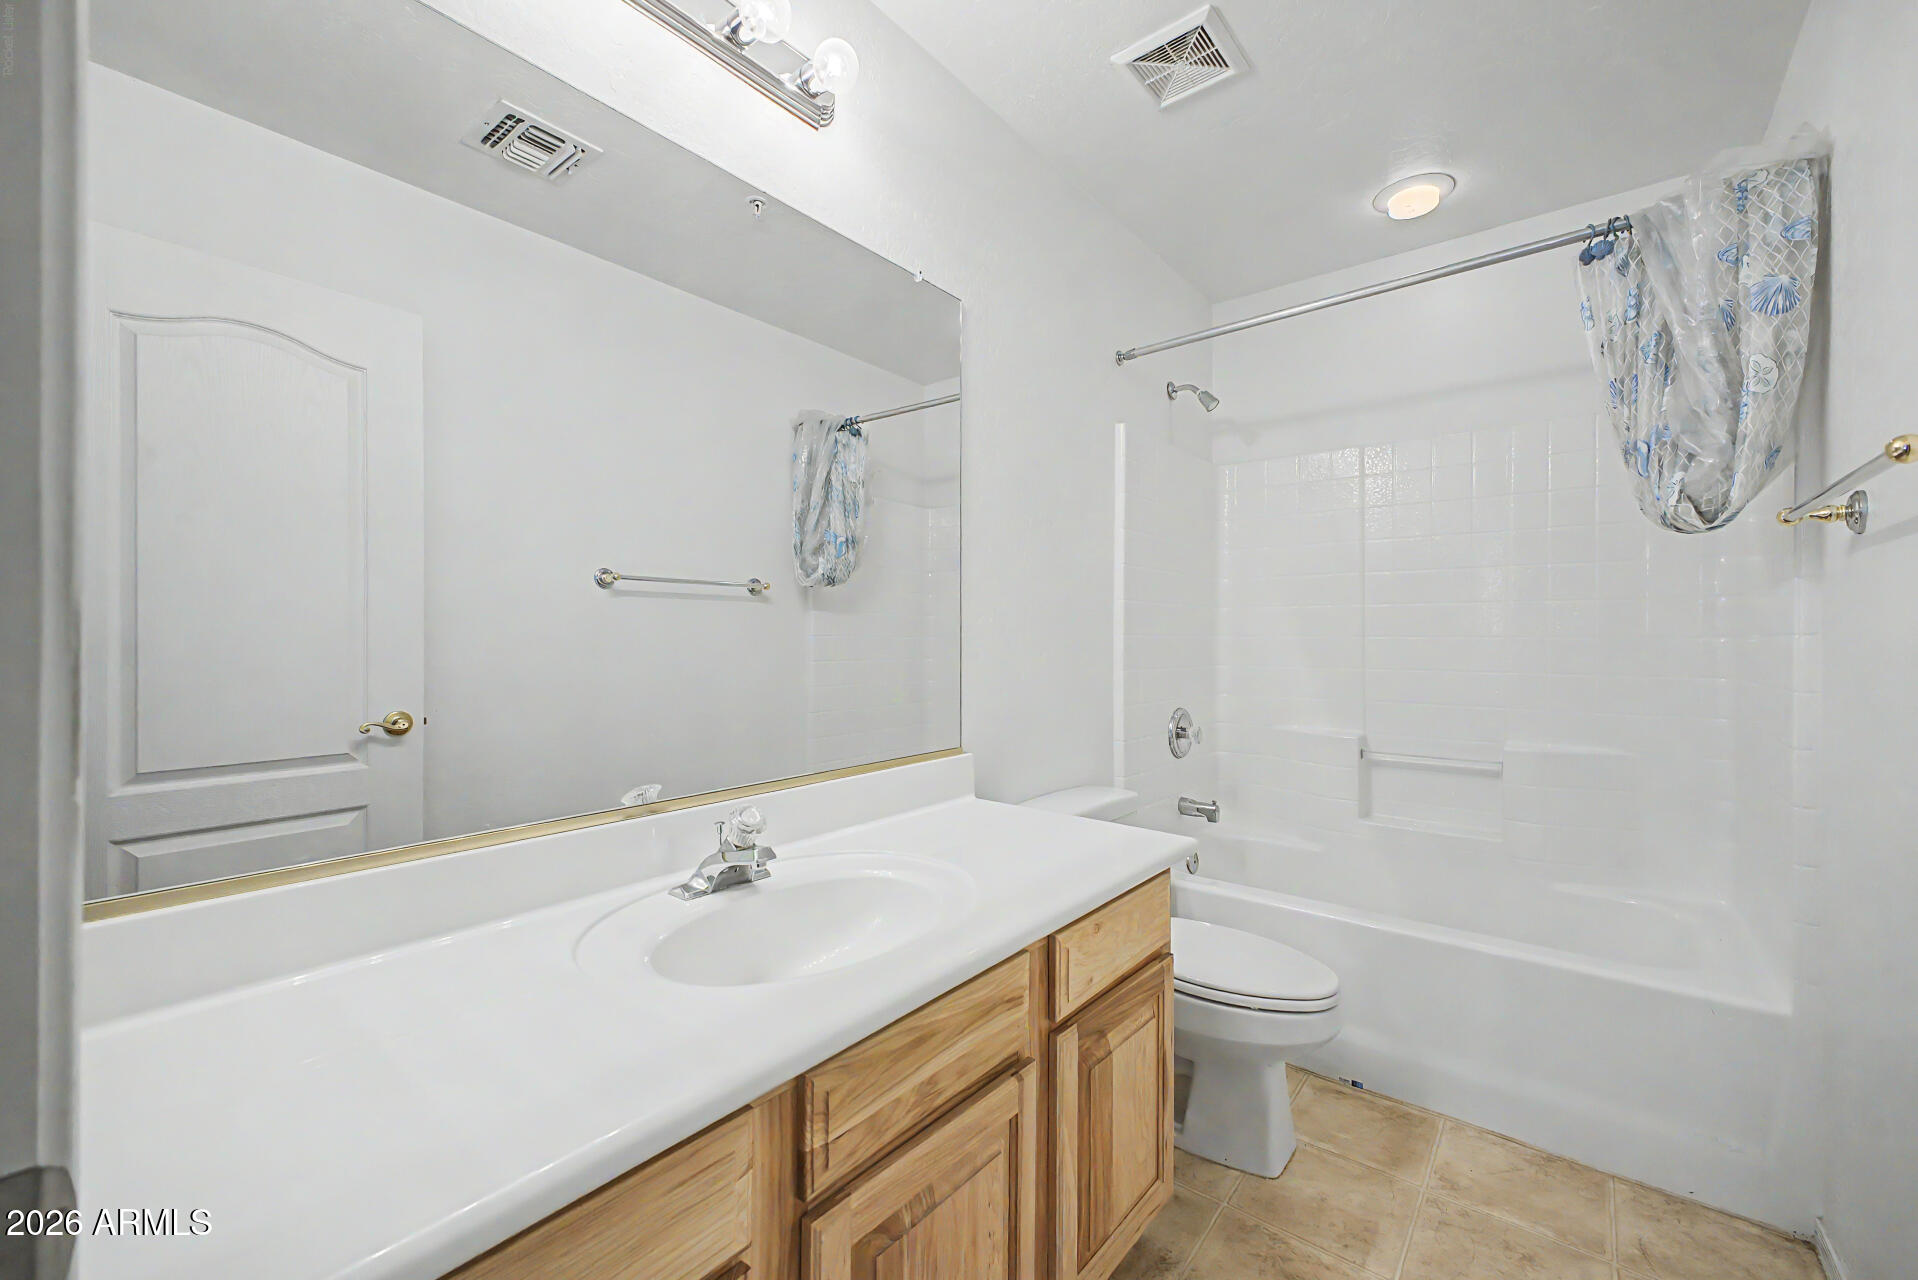
Bathroom with a long wood vanity, large mirror, and white tub-shower.
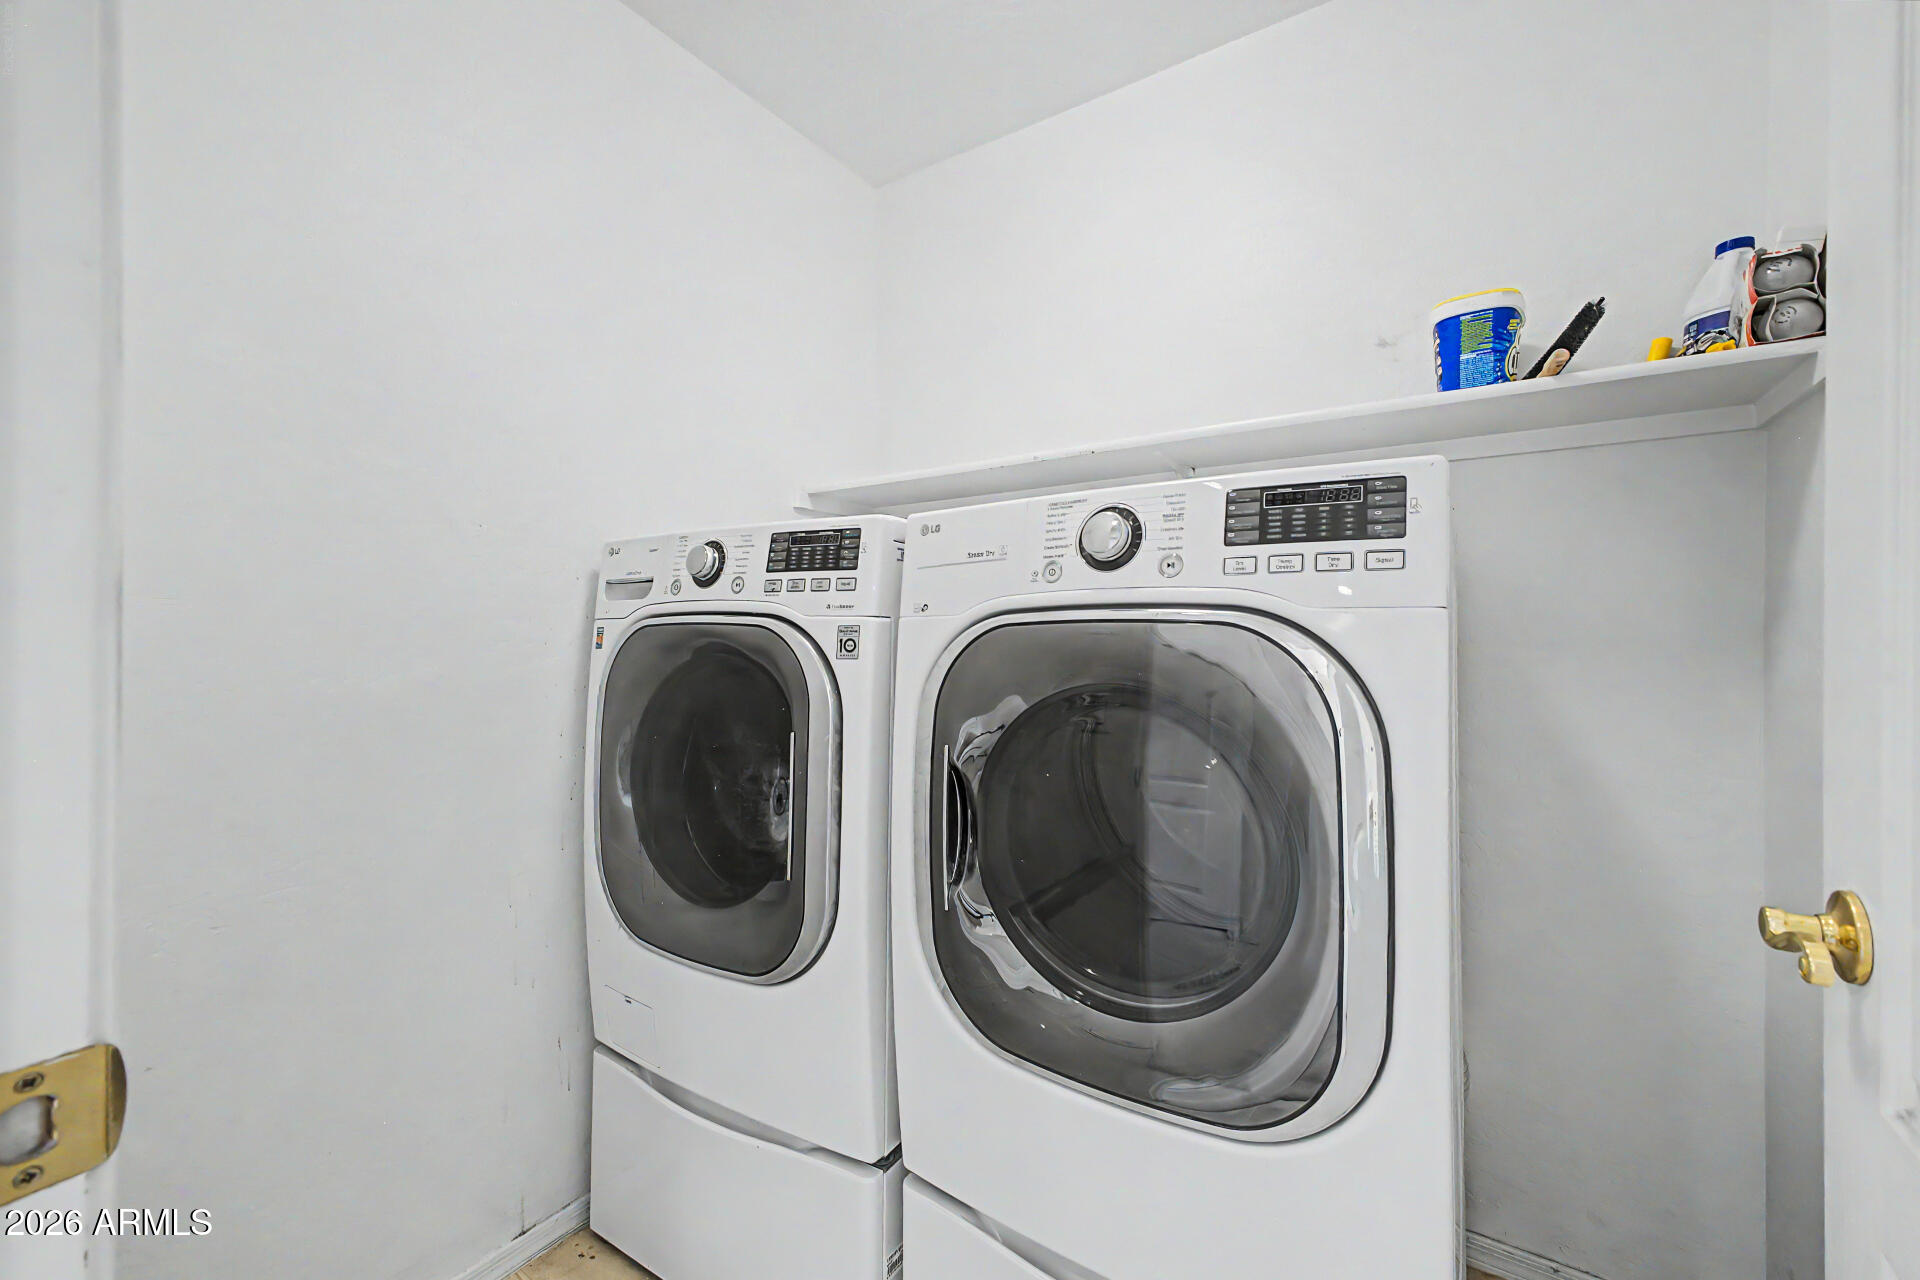
Laundry room with two white front-loading appliances and a shelf of cleaning supplies.
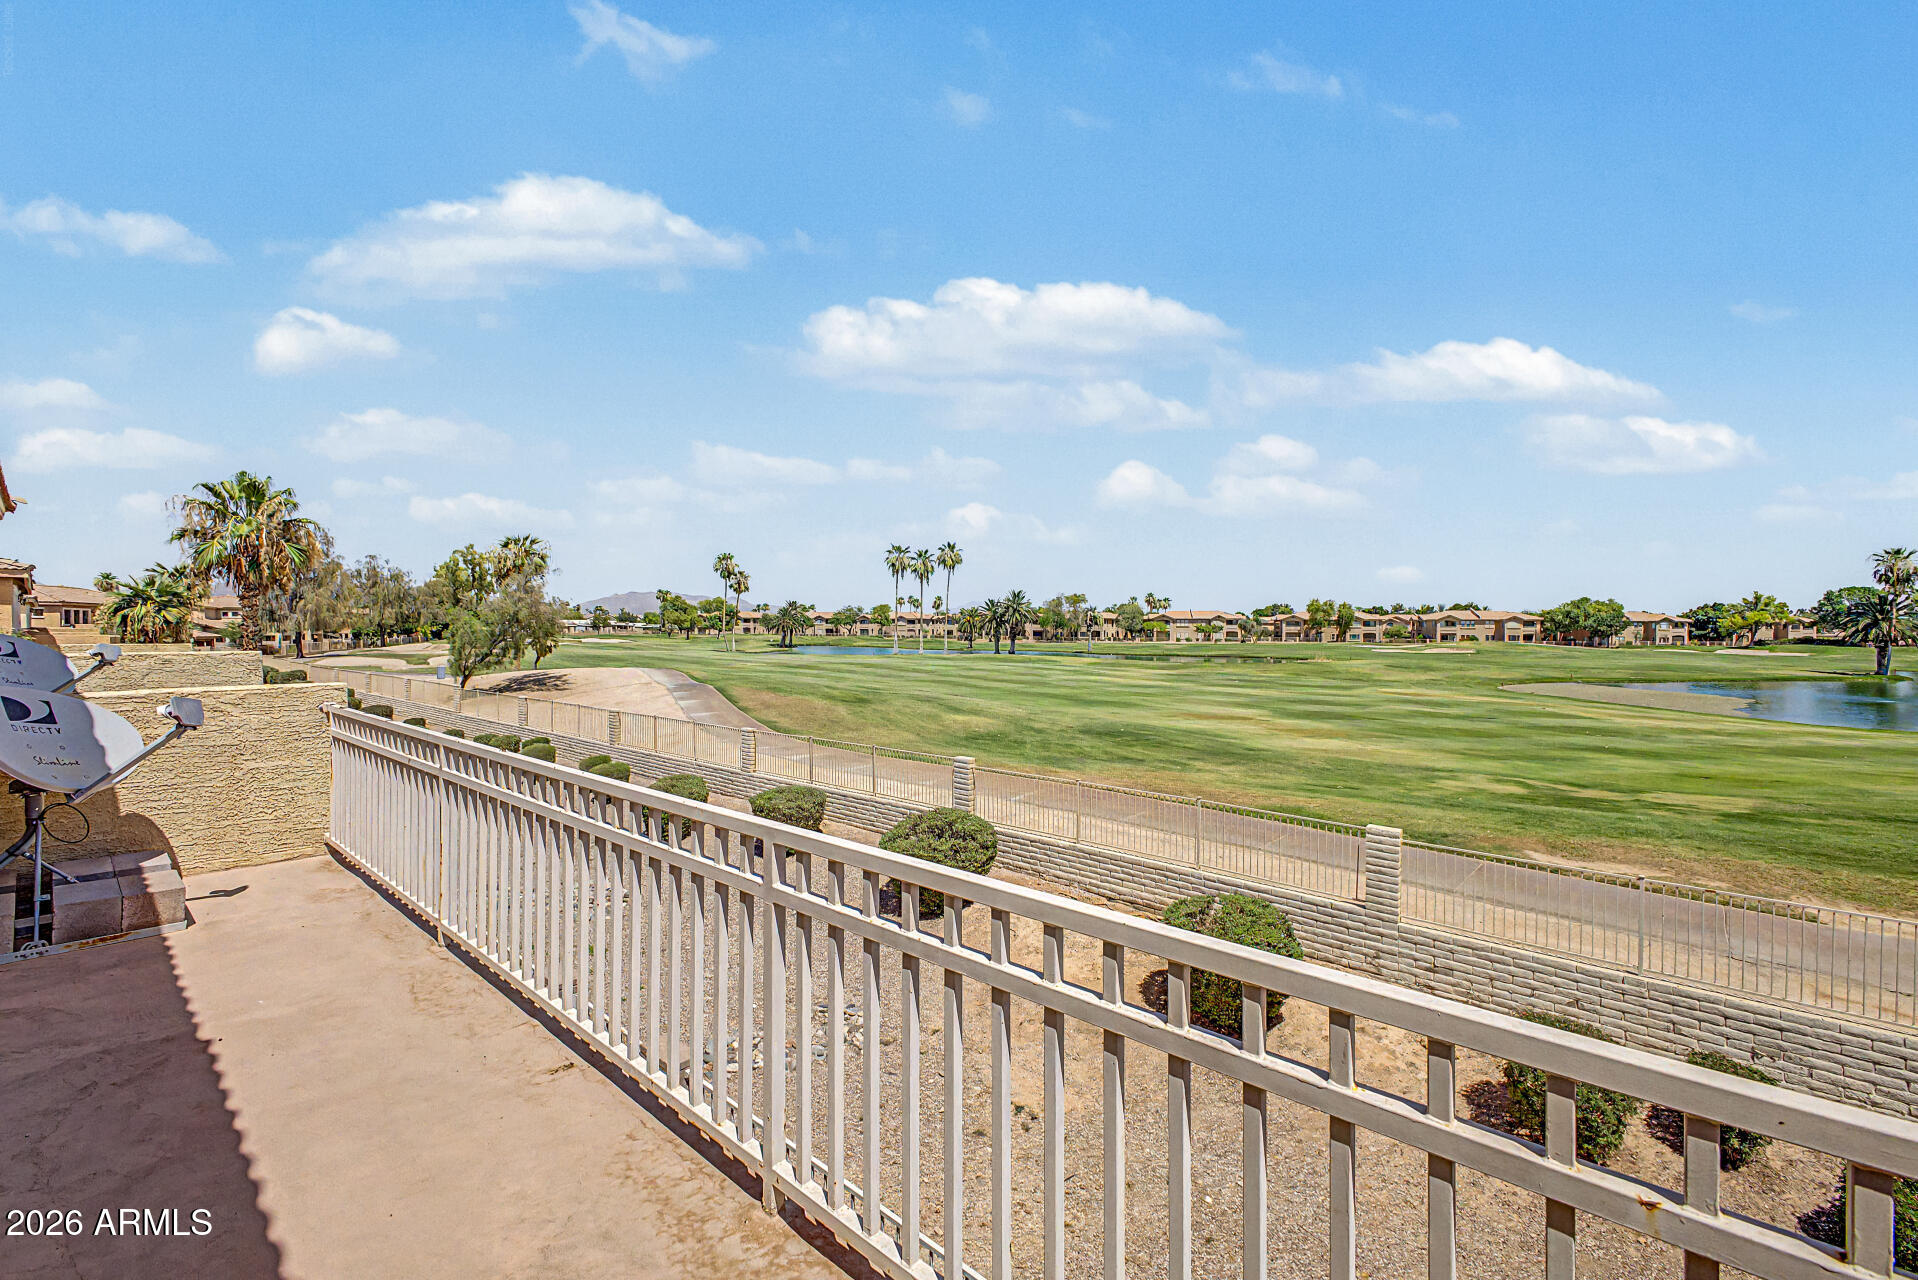
Patio overlooking a golf course, with a pond and palm trees beyond the white railing.
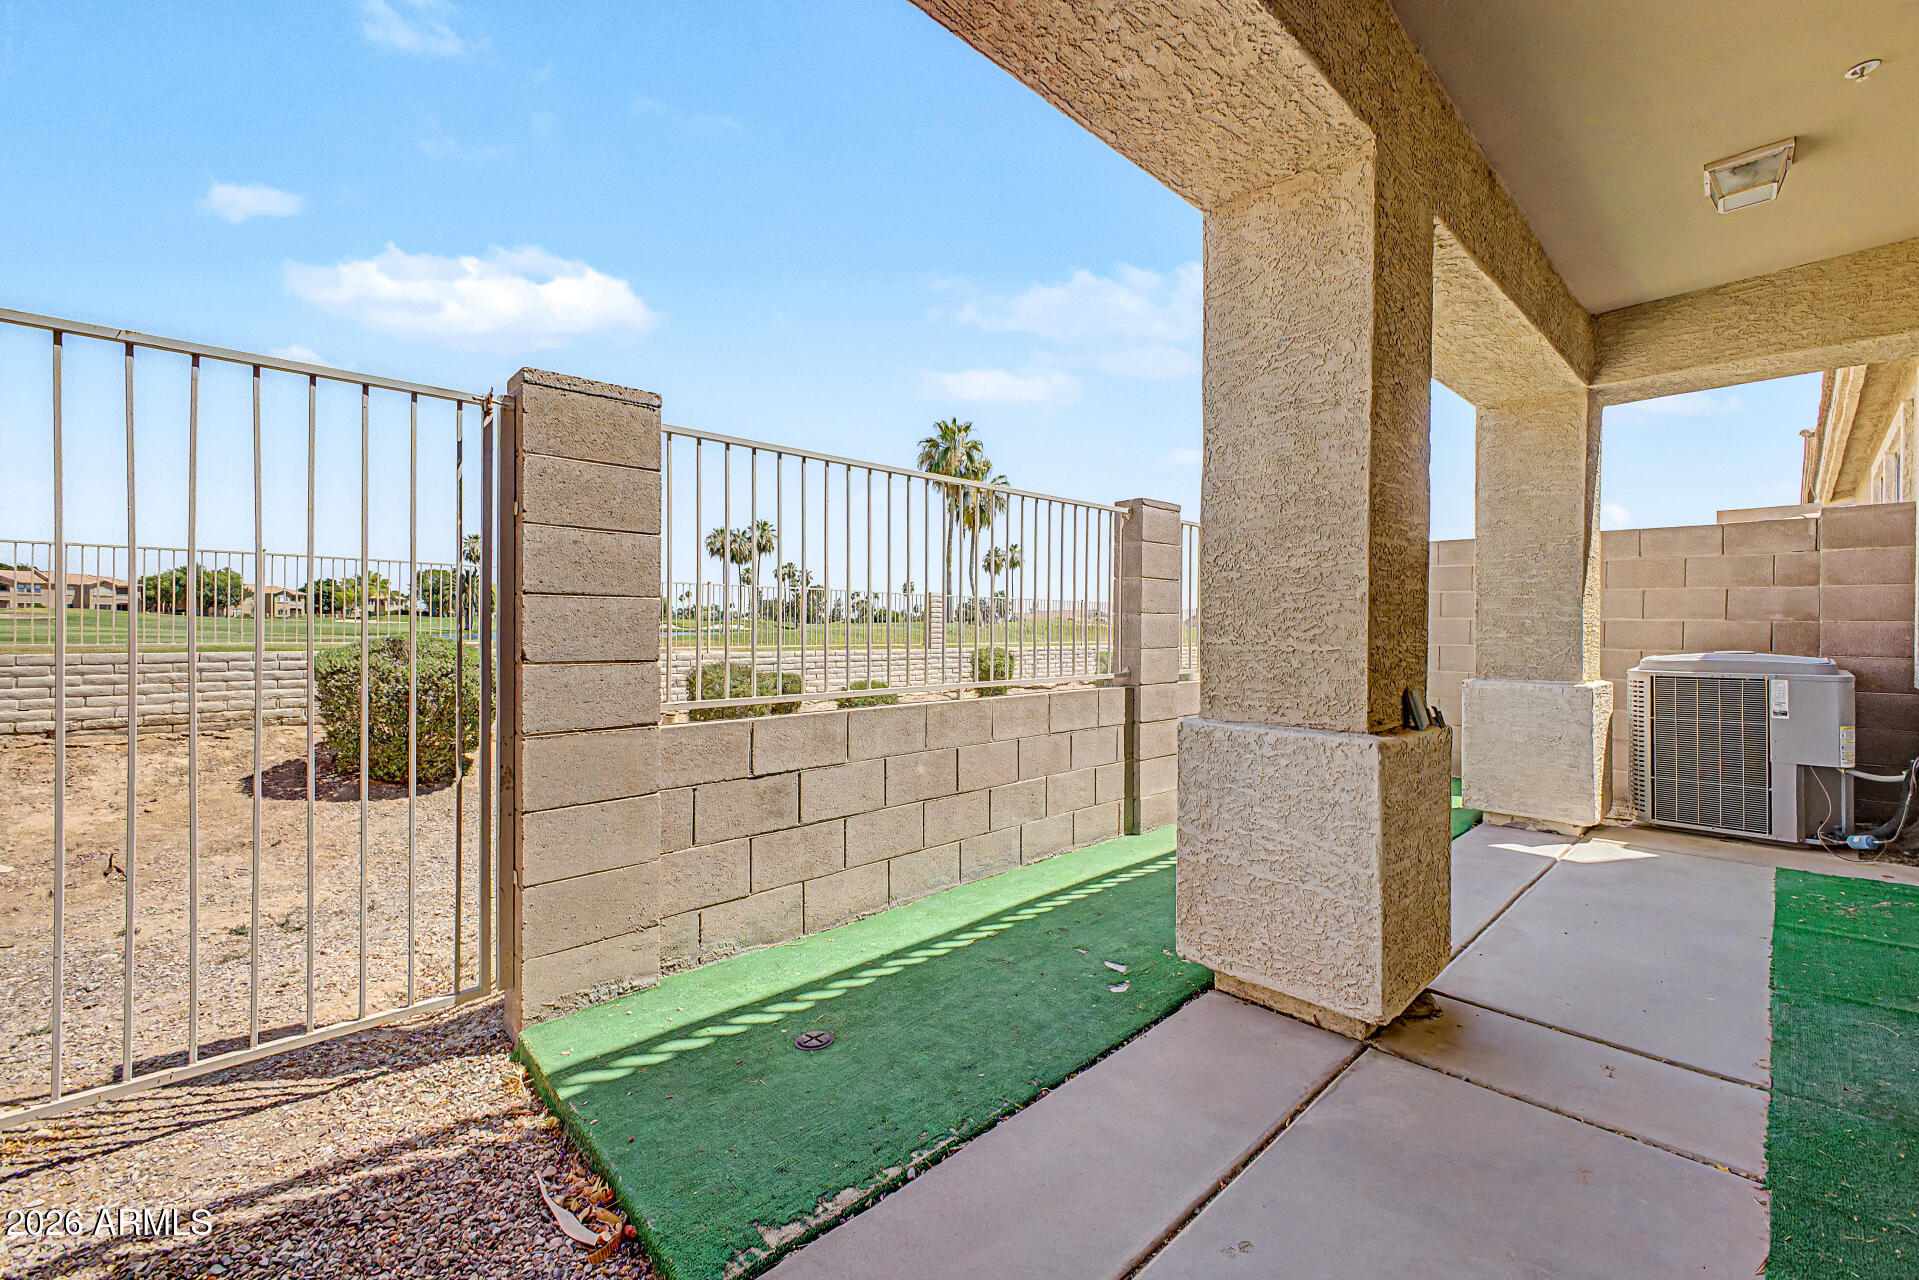
Covered backyard patio with artificial turf, stucco columns, and a fenced view of a grassy area.
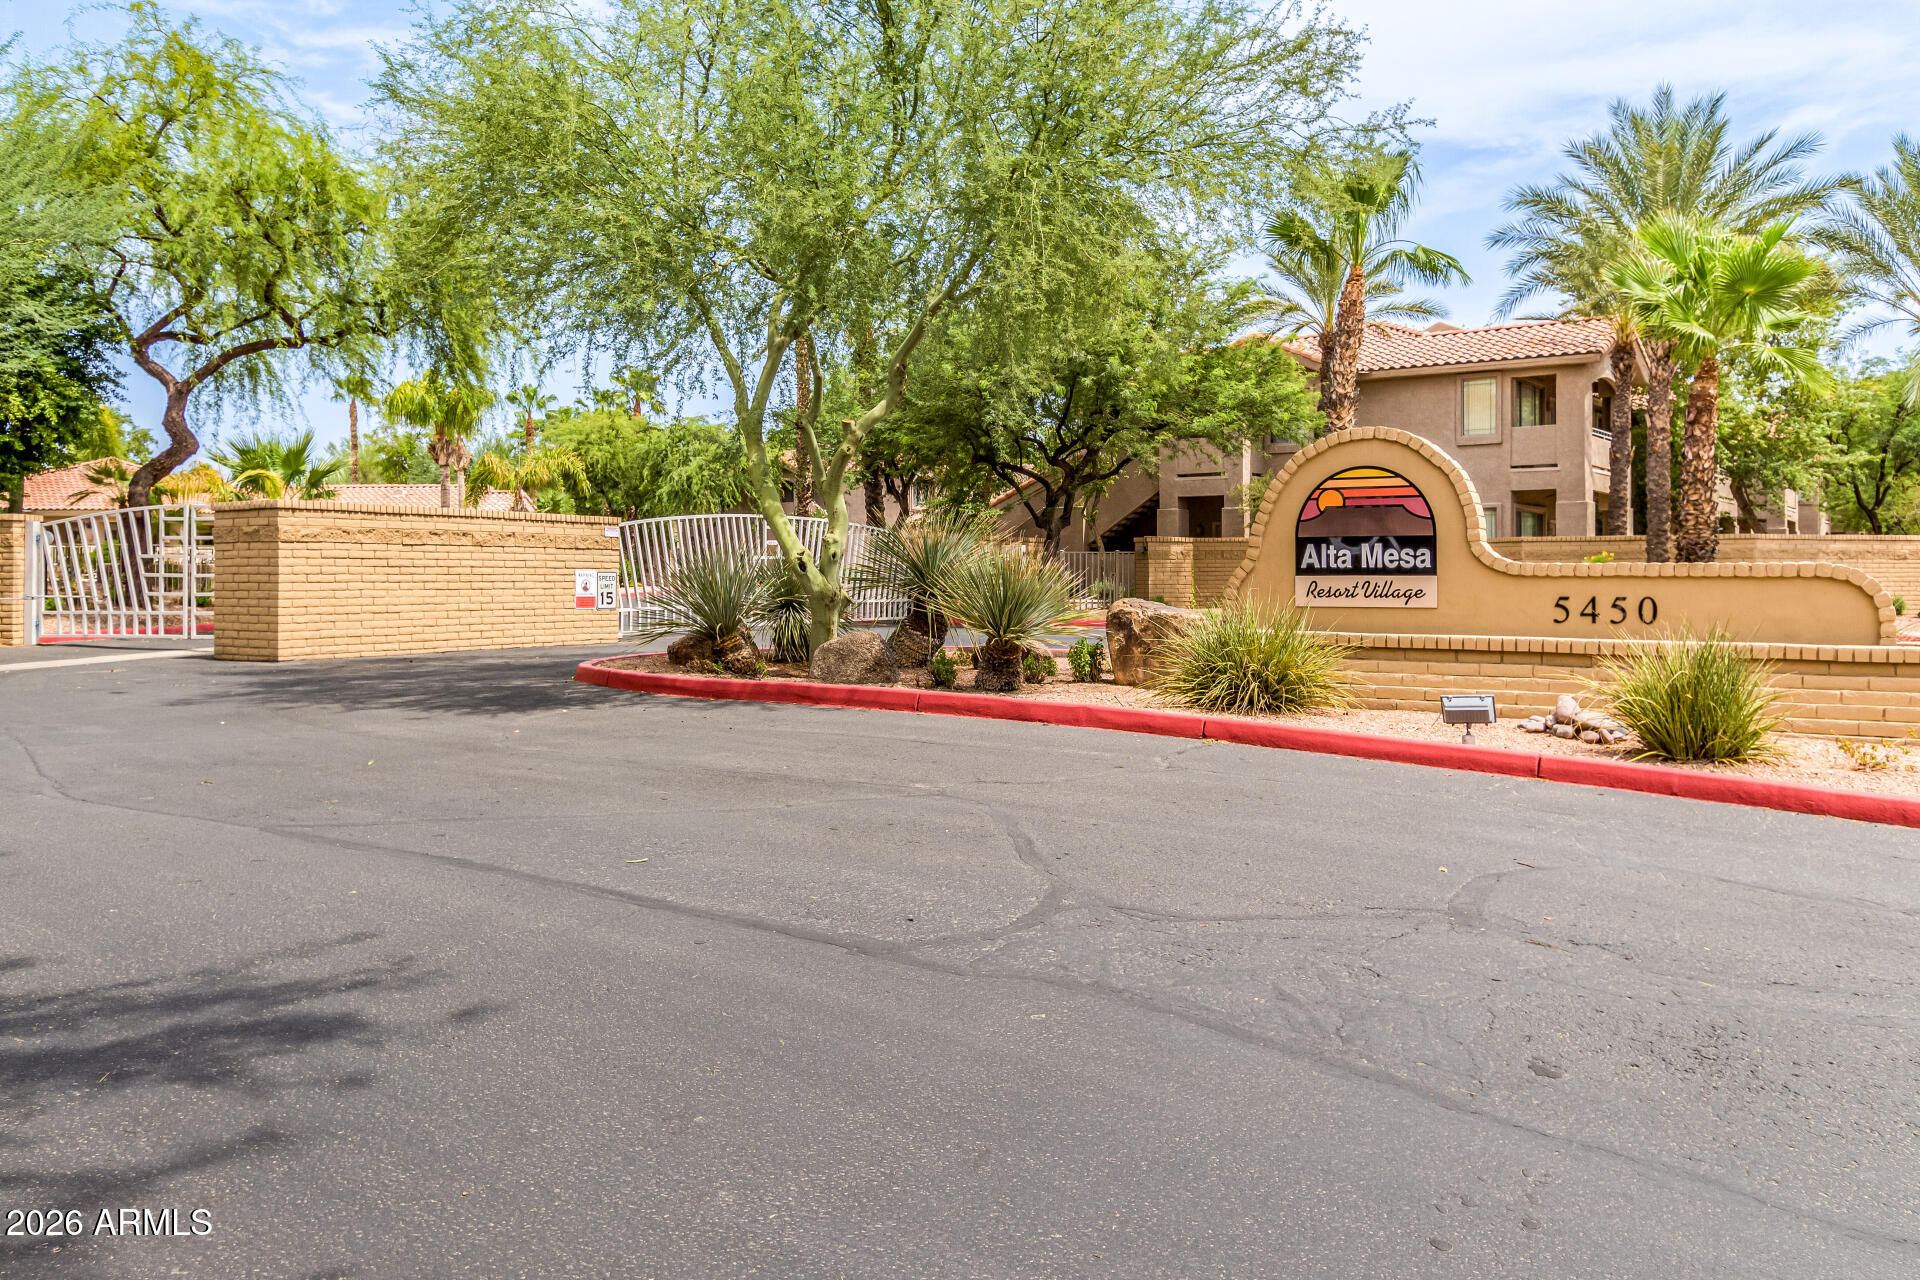
Alta Mesa Resort Village entrance with gated entry, palms, and tan stucco monument sign.
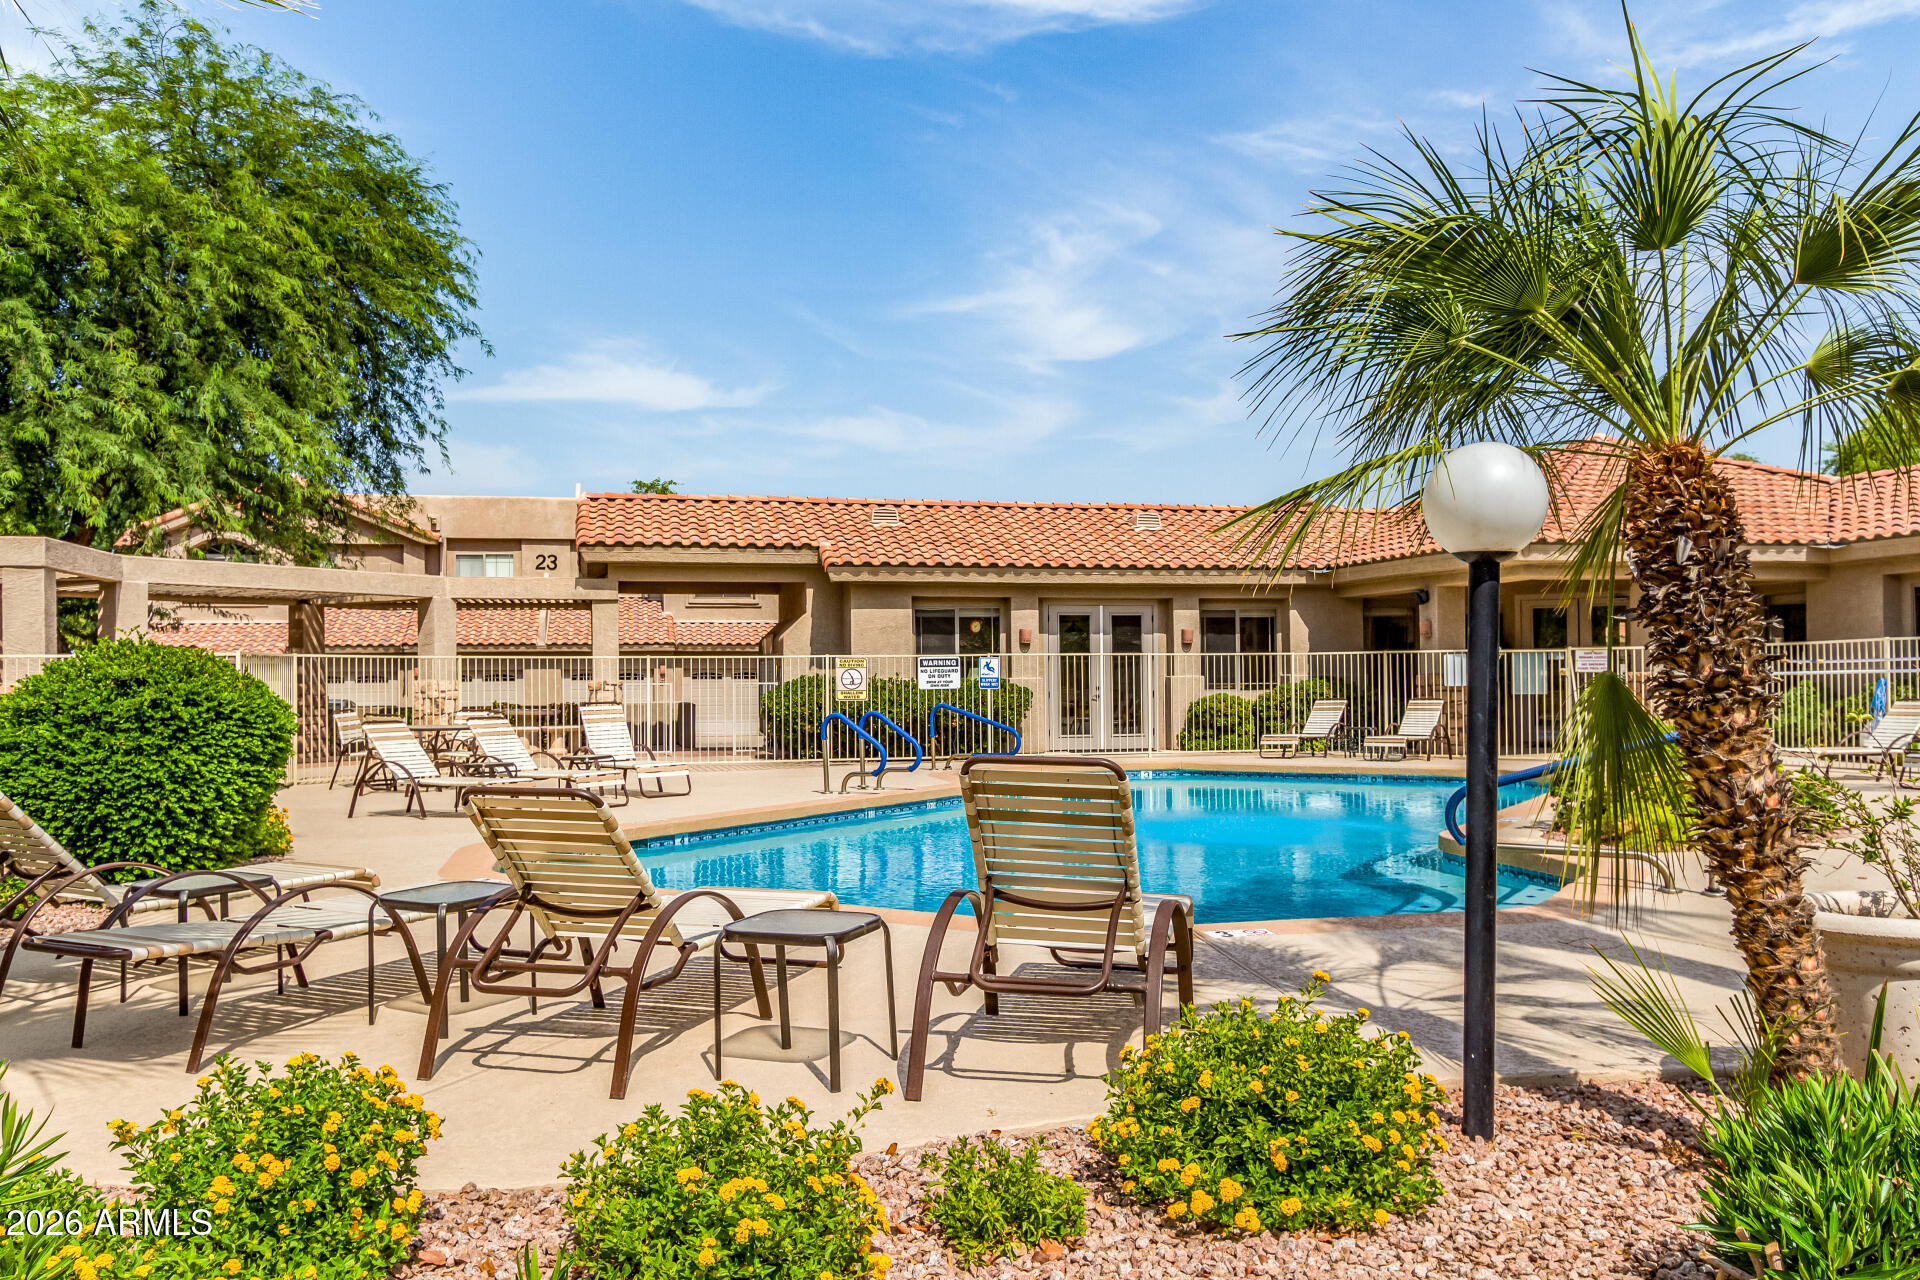
Community pool with lounge chairs, palm trees, and a terracotta-roofed building.
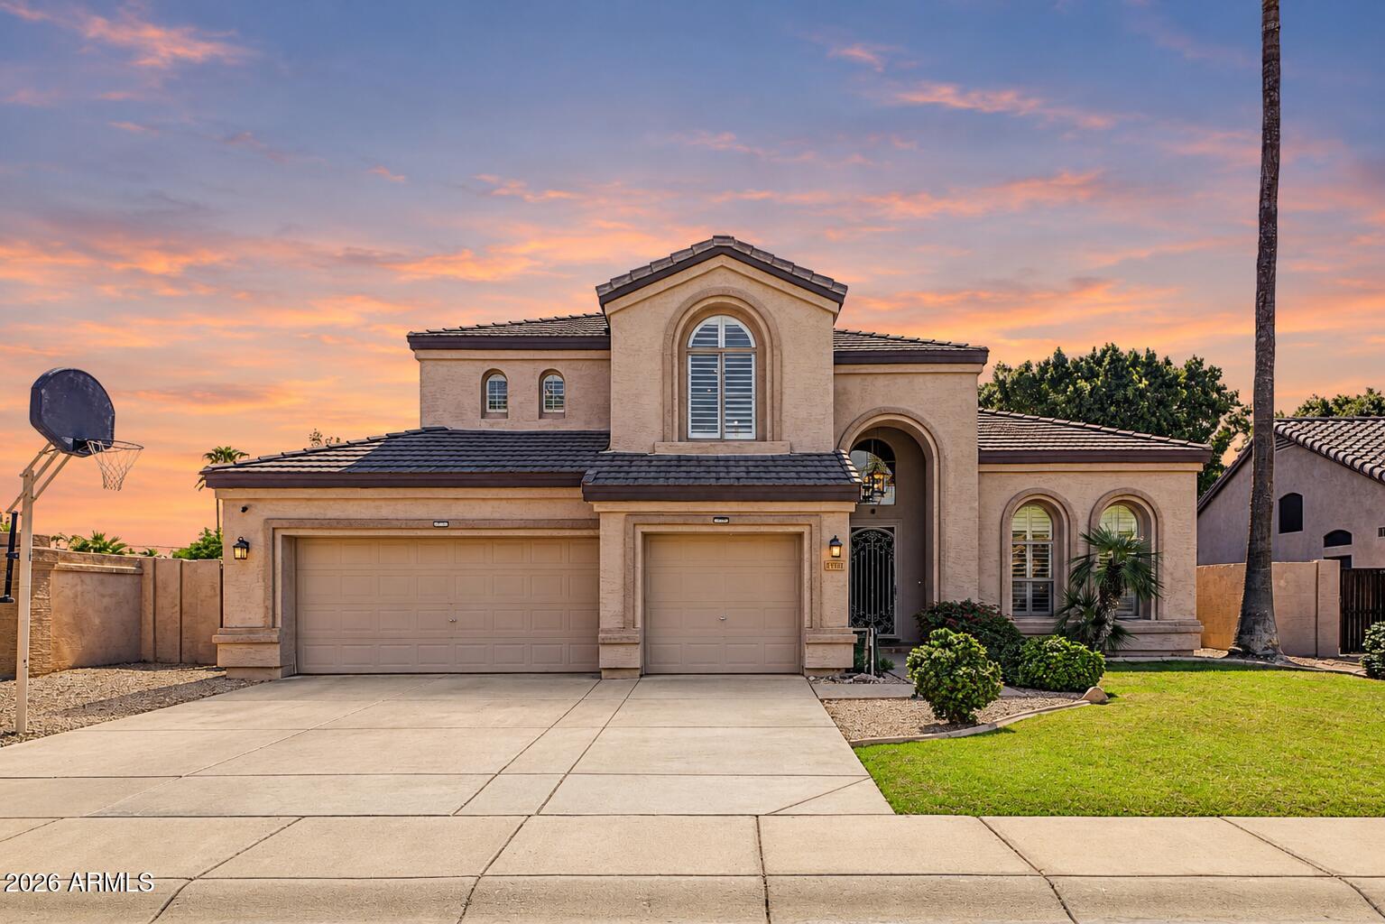
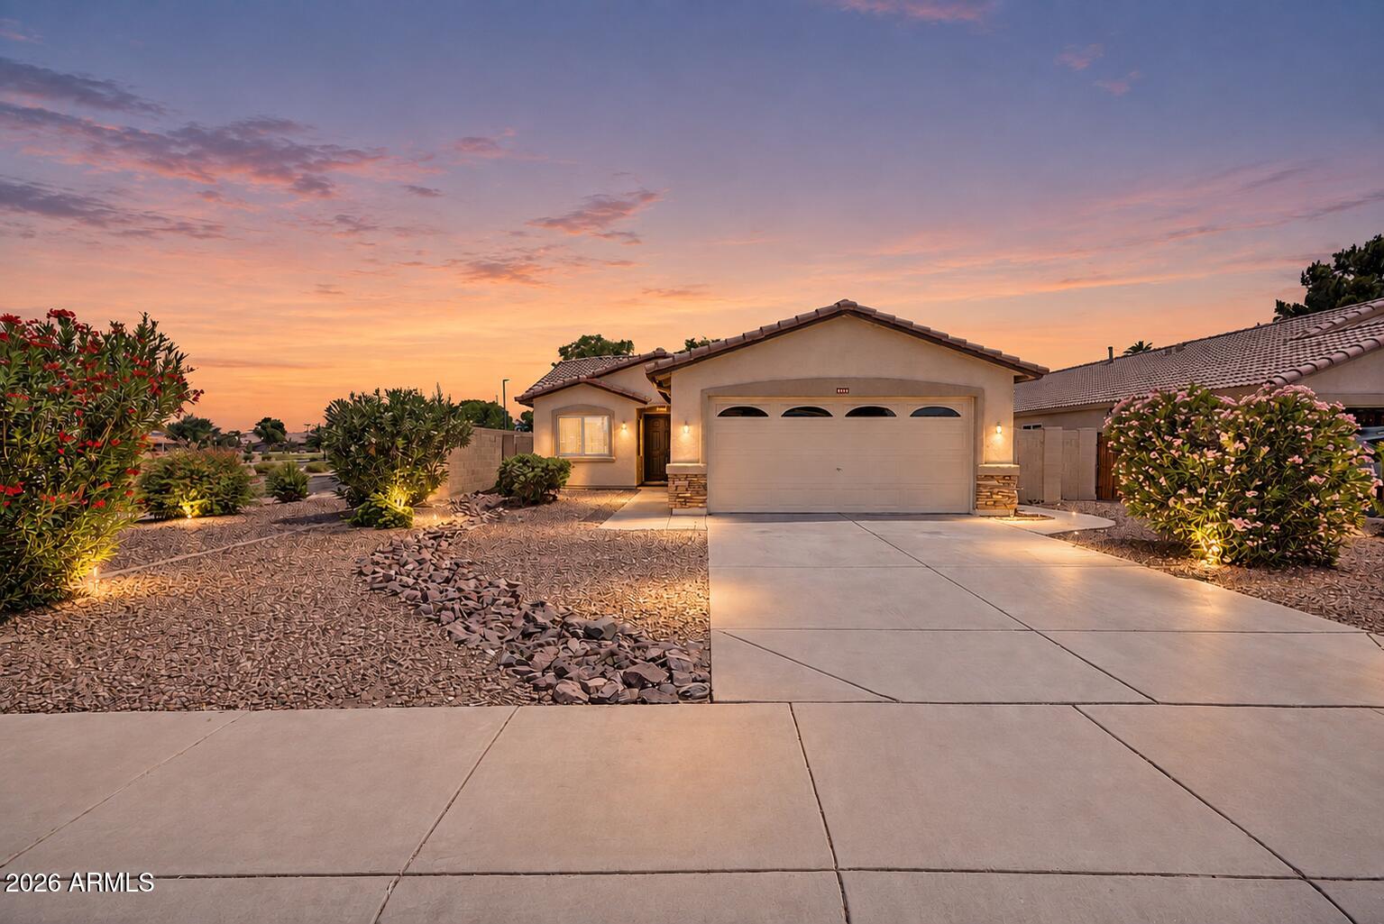
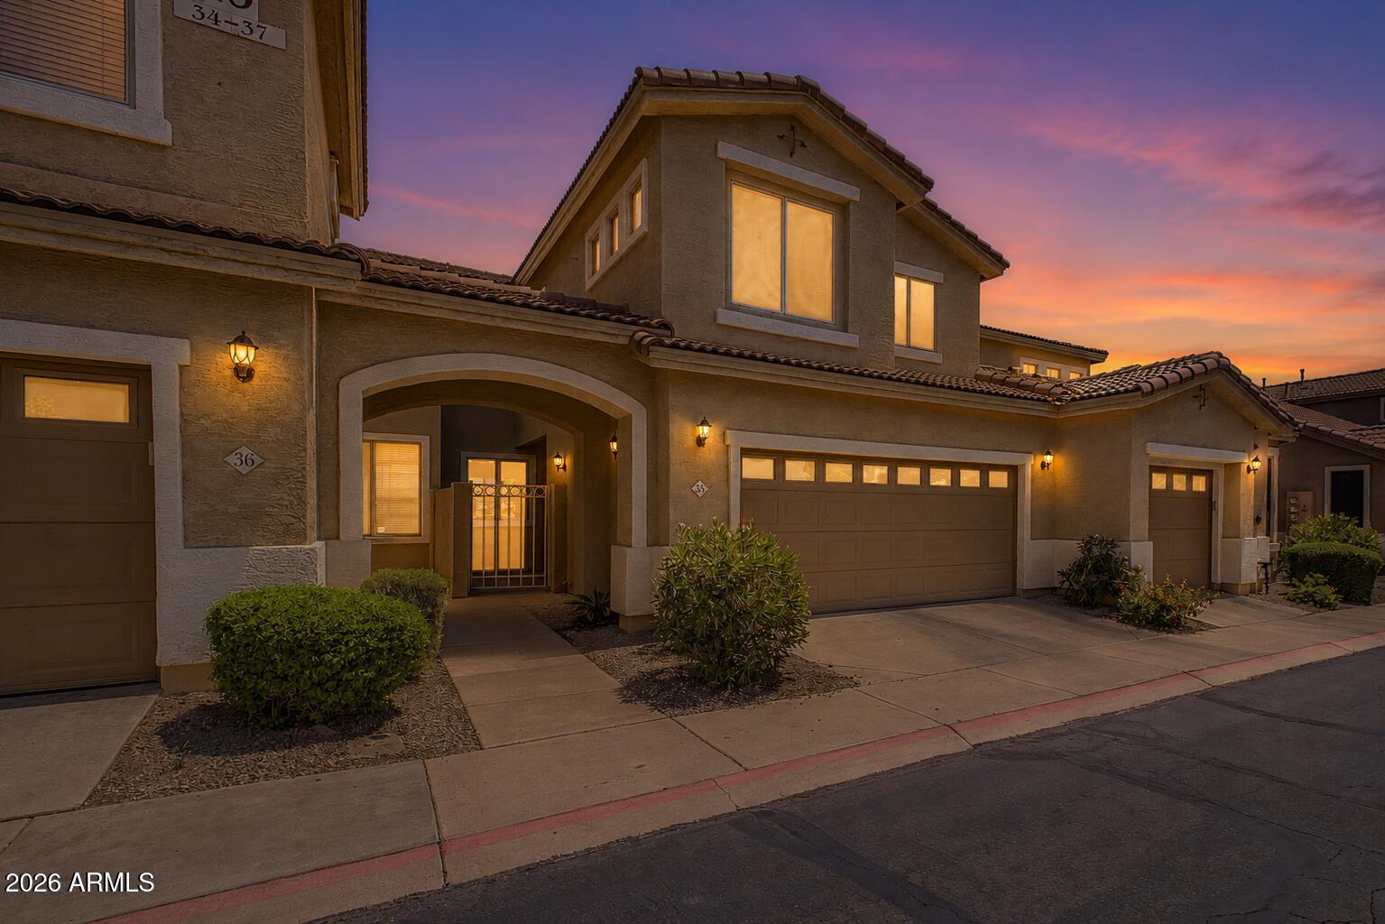
Attached stucco home with illuminated windows, gated entry, and two-car garage at sunset.
VIEW PHOTOS
Courtesy of eXp Realty, Sophia Satow Listing Contact: 602-544-6587 
$355,000

5415 E MCKELLIPS Road 35

3 Beds 3 Baths 1,687 Sq.Ft. 1,221 Sq.Ft.

Description

Rare opportunity to own one of the largest floor plans in the community with beautiful Alta Mesa Golf Club views. With soaring ceilings, abundant natural light, and a private upper-level balcony overlooking the fairway, this home offers a setting that's rarely available at this price point. This spacious townhome features a brand-new roof, soaring vaulted ceilings, abundant natural light, a private balcony overlooking the fairway, and a two-car garage. Designed for low-maintenance living, the HOA maintains the exterior, making this the perfect lock-and-leave home for year-round residents or seasonal buyers.

Share Property

Location

5415 E MCKELLIPS Road 35, Mesa, AZ 85215

Status

Sold

Date Sold

October 8, 2026
Sophia Satow

Sophia Satow

TITLE

Real Estate Agent

Property Amenities

Interior
Laundry room In Garage, Inside
Appliances Refrigerator, Dishwasher, Disposal
Flooring Carpet, Tile
Total Bedrooms: 3
Half Bathrooms: 1
Full Bathrooms: 2
Other Interior Features High Speed Internet, Upstairs, Breakfast Bar, Vaulted Ceiling(s), Pantry, Full Bth Master Bdrm
Area & Lot
Total area 1,687 Sq.Ft.
Lot Area 1,221 Sq.Ft.
Living area 1,687 Sq.Ft.
MLS® ID 7038332
Year Built 2002
School District Mesa Unified District
High School Red Mountain High School
Middle School Shepherd Junior High School
Elementary School Bush Elementary
View Description Mountain(s)
Architecture Styles Santa Barbara/Tuscan
Type Townhouse
Status Sold
Exterior
Stories 2
Air conditioning Central Air, Ceiling Fan(s)
Heat type Natural Gas
Water Source Public
Garage Space 2.0
Security Features Fire Sprinkler System
Sewer Public Sewer, Sewer in Cnctd
Other Exterior Features Balcony, Private Yard
Parking Attached Garage, Garage Door Opener, Attchd Gar Cabinets
Lot Features Borders Common Area, North/South Exposure, Sprinklers In Front, On Golf Course
Roof Tile
Finance
Sales Price $355,000
HOA Fees $275 monthly
Real Estate Tax $1,507 yearly

Work With Us

Experience exceptional service tailored to your needs. Meet The Sommer Group, your dedicated team of real estate professionals ready to assist you with any questions or support you require. Don't hesitate—reach out now and let's make your real estate journey a success.