5429 S 23RD Drive
5429 S 23RD Drive
5429 S 23RD Drive
5429 S 23RD Drive
5429 S 23RD Drive
5429 S 23RD Drive
5429 S 23RD Drive
5429 S 23RD Drive
5429 S 23RD Drive
5429 S 23RD Drive
5429 S 23RD Drive
5429 S 23RD Drive
5429 S 23RD Drive
5429 S 23RD Drive
5429 S 23RD Drive
5429 S 23RD Drive
5429 S 23RD Drive
5429 S 23RD Drive
5429 S 23RD Drive
VIEW PHOTOS
Courtesy of UMe Realty Group, Sophia Satow Listing Contact: 602-753-7950 
$397,000

5429 S 23RD Drive

3 Beds 2 Baths 1,400 Sq.Ft. 7,082 Sq.Ft.

Description

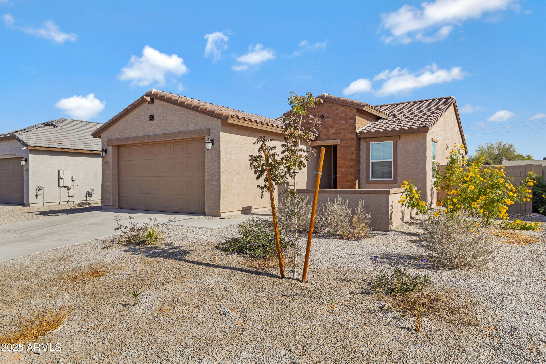
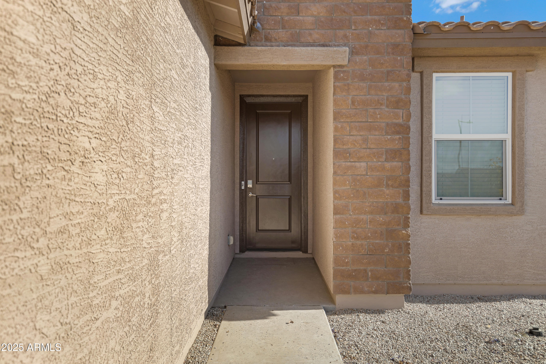
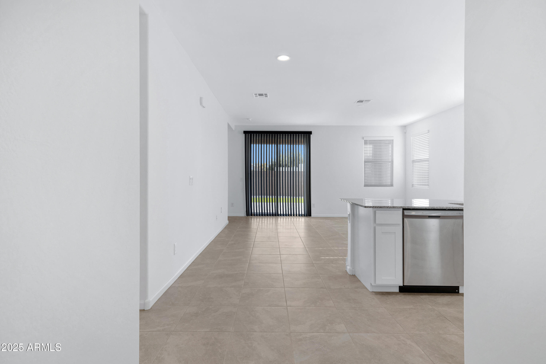
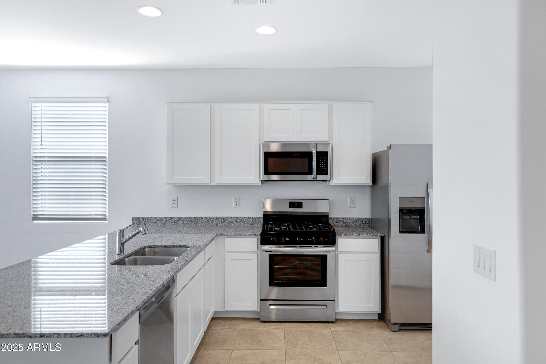
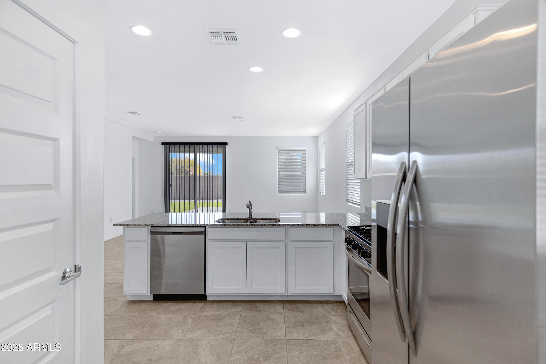
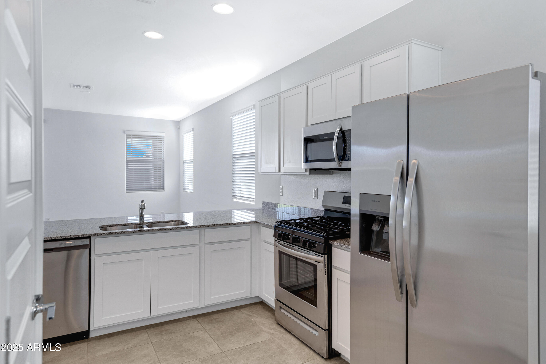
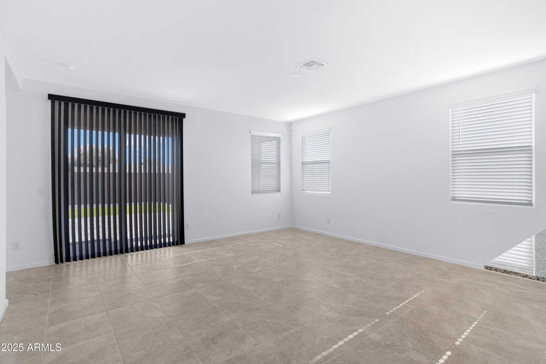
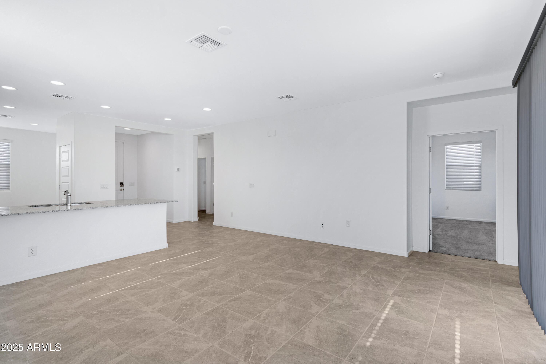
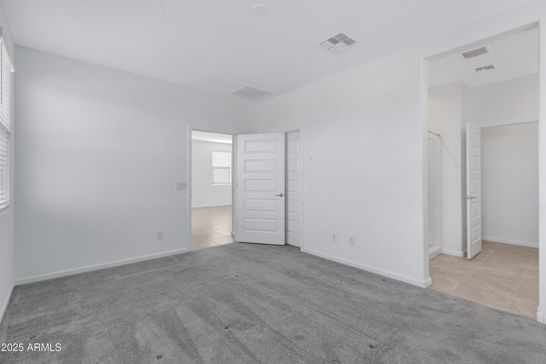
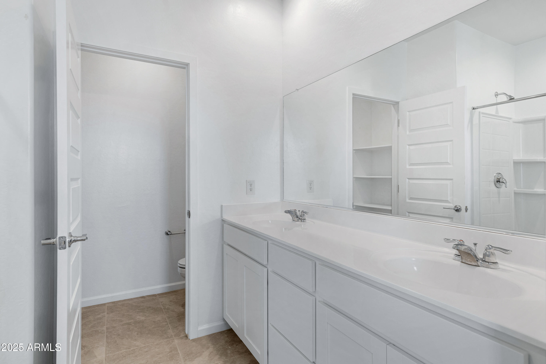
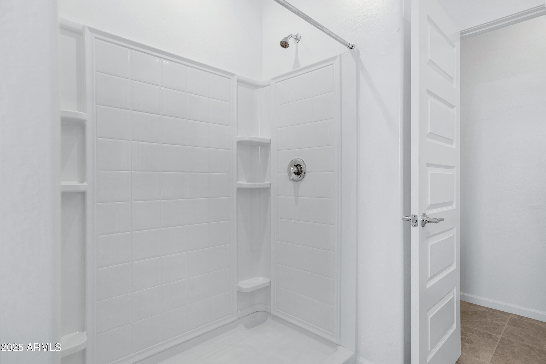
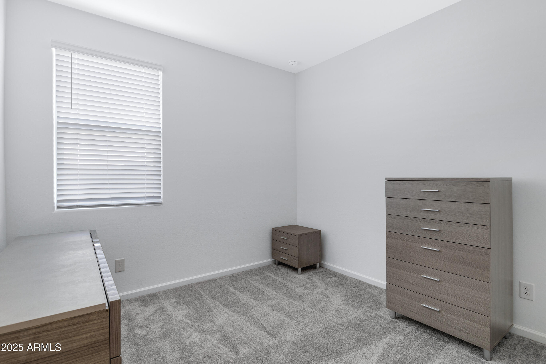
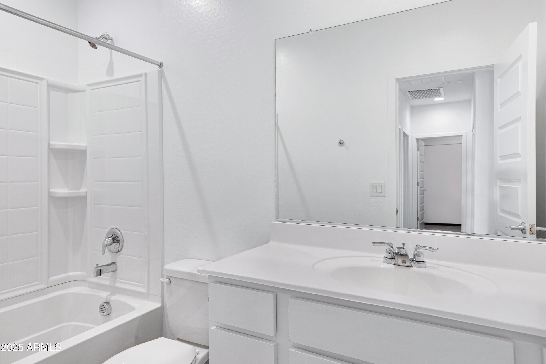
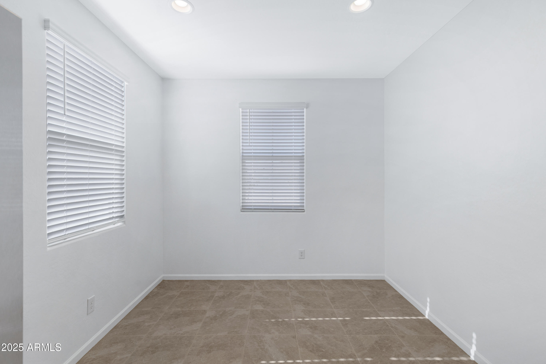
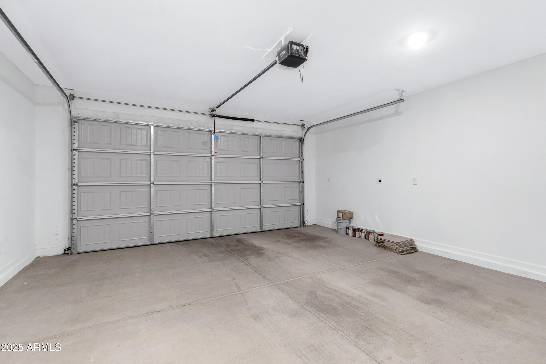
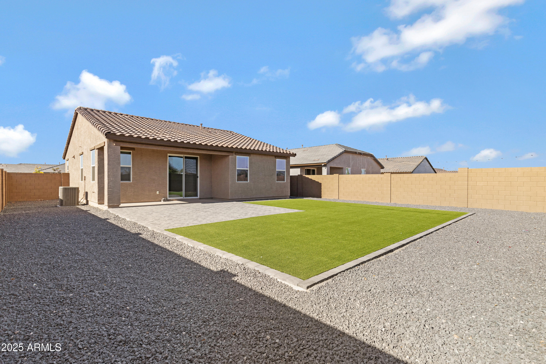
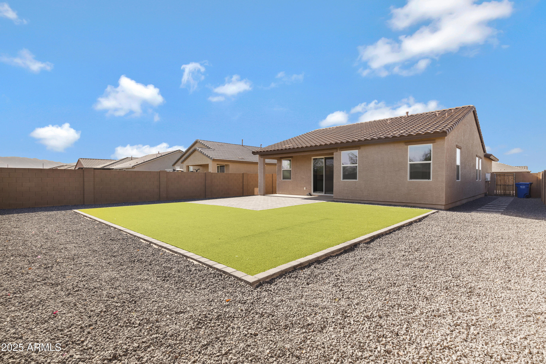
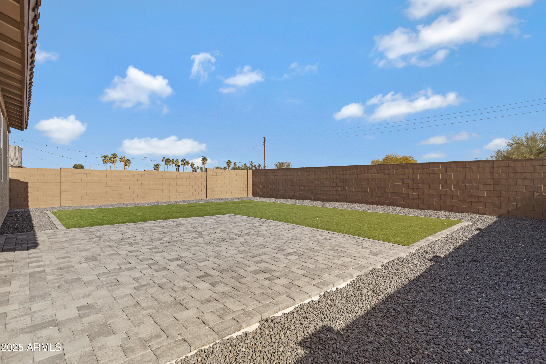
Low rate ASSUMABLE LOAN! Welcome to this stunning single-level home, built in 2024, located in a desirable gated community. With 3 spacious bedrooms and 2 modern bathrooms, this home offers both comfort and style. The open-concept design features elegant granite countertops in the kitchen, complemented by 5-panel doors throughout the home for a refined touch. The well-thought-out floor plan includes a combination of carpet and tile in all the right places, providing both warmth and practicality. Enjoy the convenience of a 2-car garage and a beautifully landscaped backyard with low-maintenance AstroTurf, perfect for outdoor relaxation. This is a fantastic opportunity to live in a nearly new home with quality finishes in a secure and desirable community.

Share Property

Location

5429 S 23RD Drive, Phoenix, AZ 85041

Status

Sold

Date Sold

February 20, 2025
Sophia Satow

Sophia Satow

TITLE

Real Estate Agent

Property Amenities

Interior
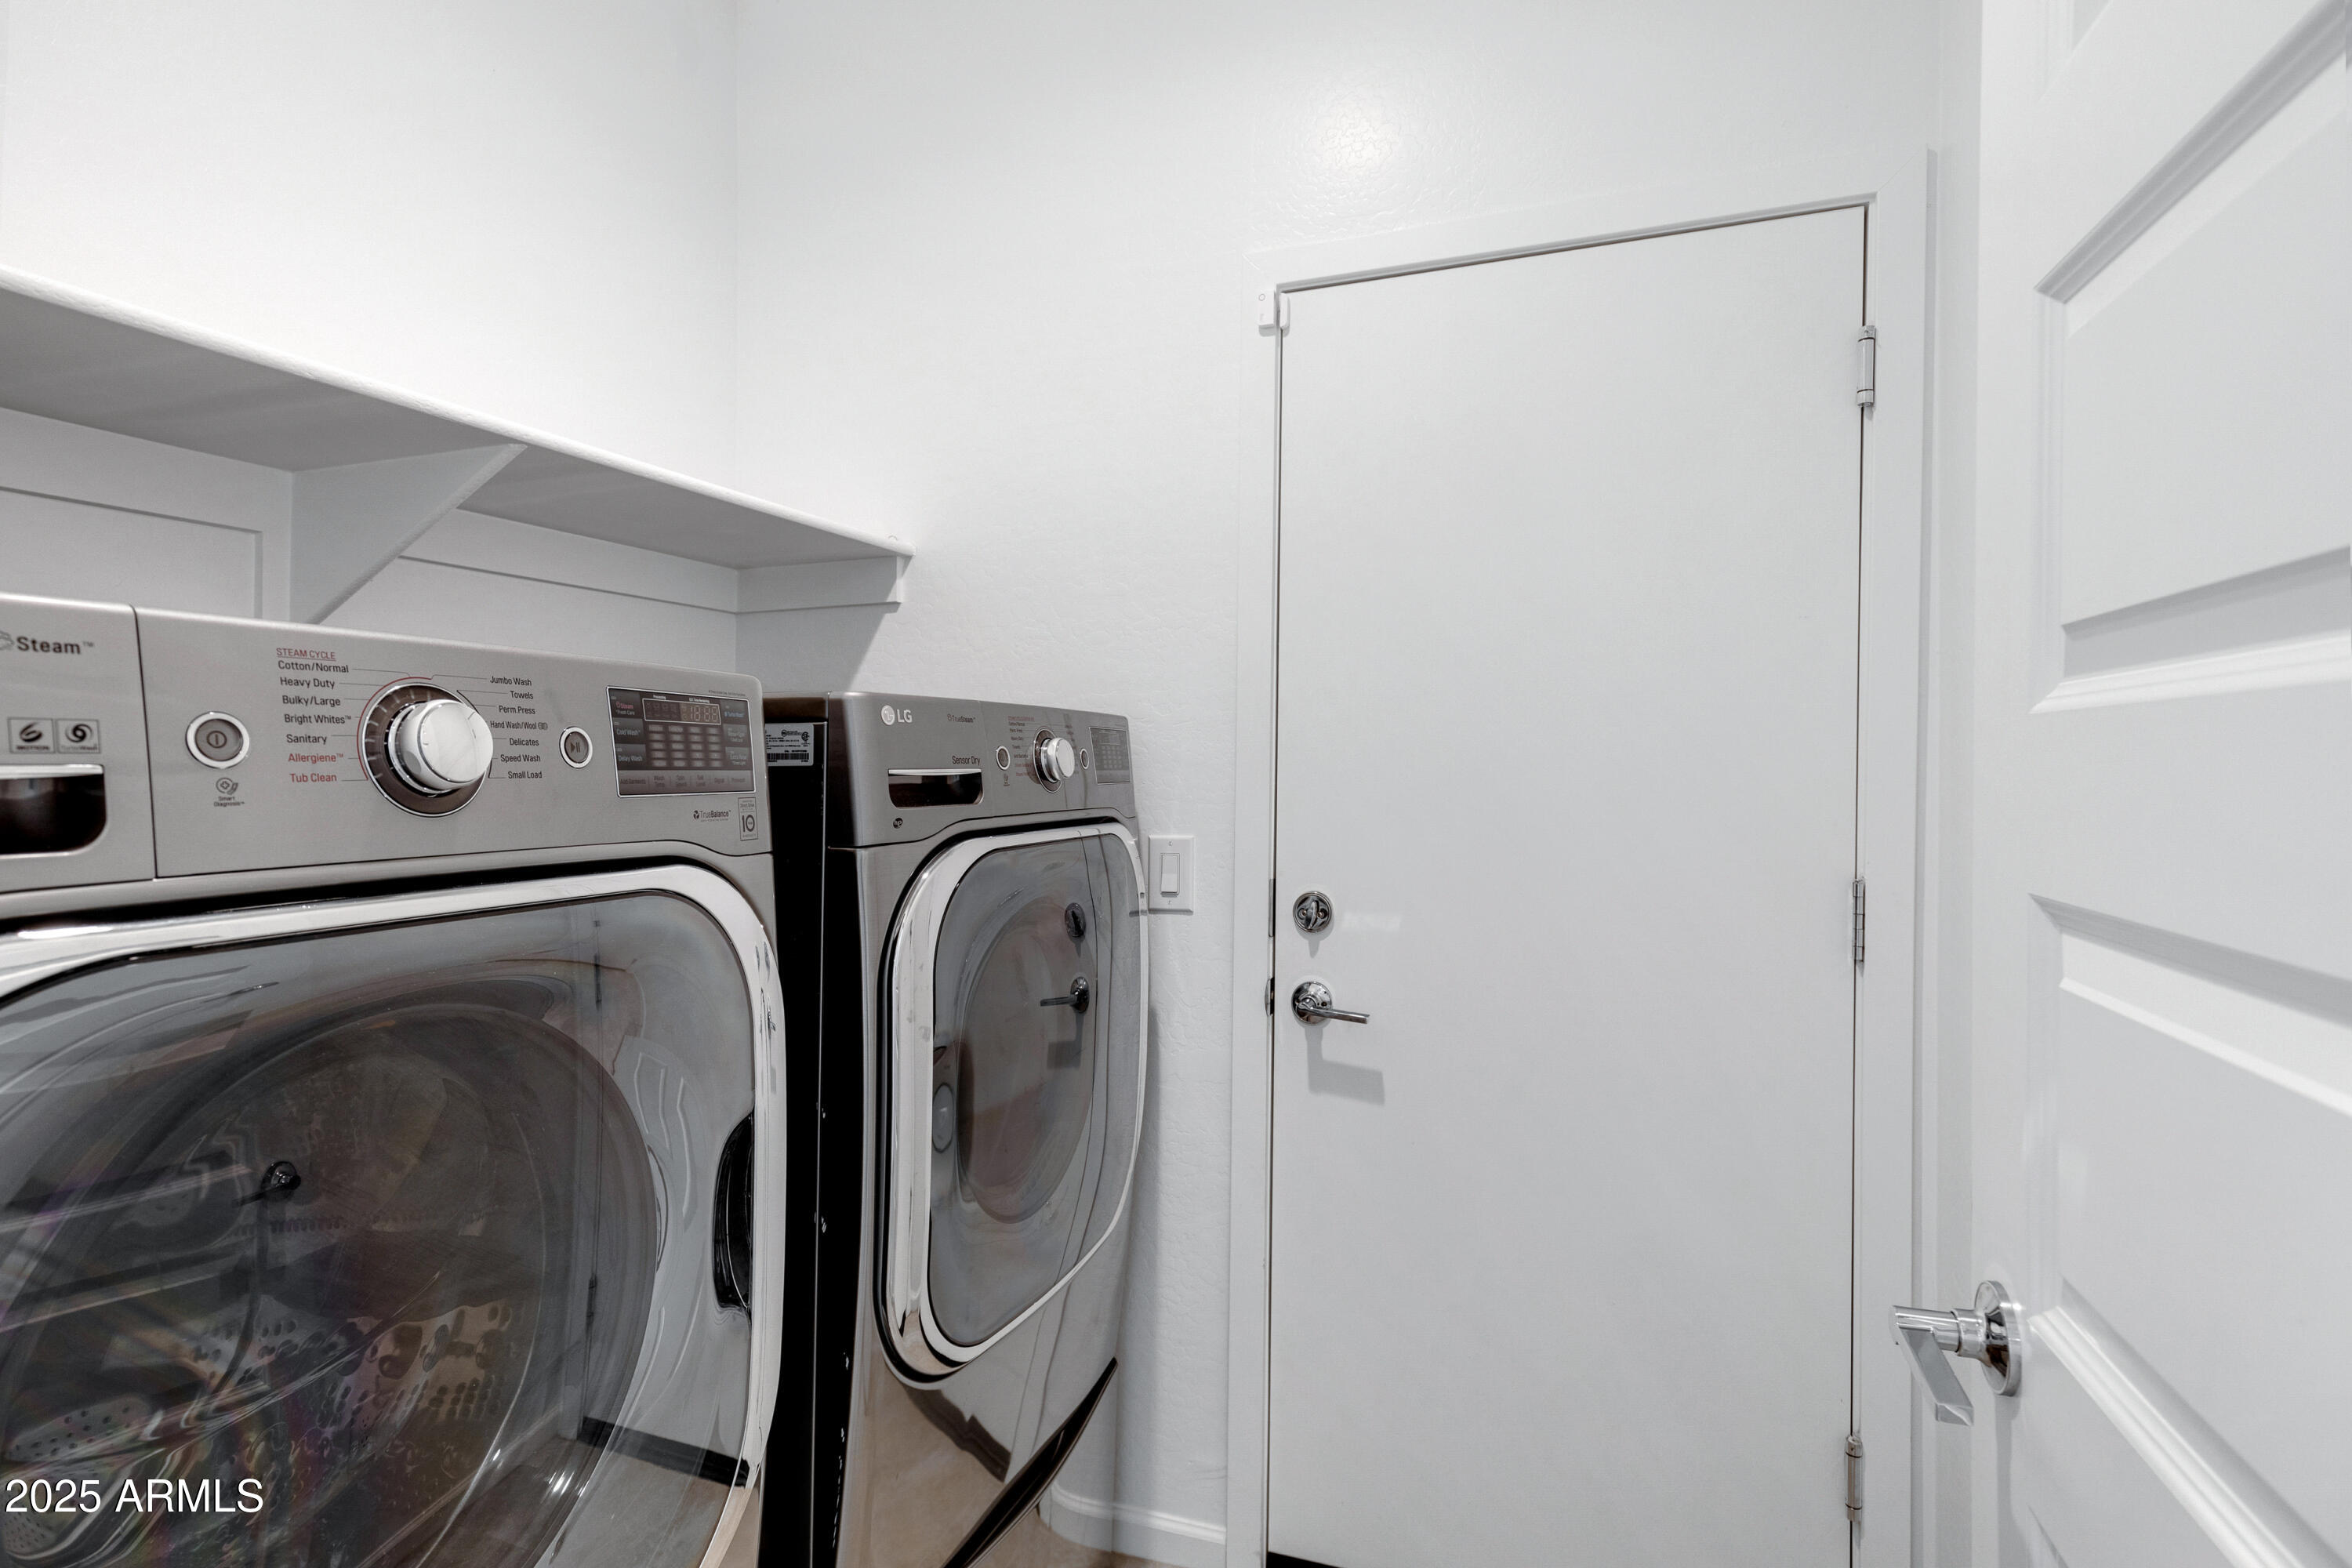
Laundry room Inside
Appliances Refrigerator, Built-in Microwave, Dishwasher, Disposal, Gas Range, Gas Oven
Flooring Carpet, Tile
Total Bedrooms: 3
Other Interior Features High Speed Internet, Granite Counters, Double Vanity, Eat-in Kitchen, No Interior Steps, Kitchen Island, Pantry, Full Bth Master Bdrm
Area & Lot
Lot Area 7,082 Sq.Ft.
Living area 1,400 Sq.Ft.
MLS® ID 6802356
Year Built 2024
School District Phoenix Union High School District
High School Cesar Chavez High School
Middle School Bernard Black Elementary School
Elementary School Bernard Black Elementary School
View Description Mountain(s)
Architecture Styles Ranch
Type Residential
Status Sold
Exterior
Stories 1
Pool None
Air conditioning Central Air
Heat type Natural Gas
Water Source City Water
Garage Space 2.0
Sewer Public Sewer
Lot Features Gravel/Stone Front, Gravel/Stone Back, Synthetic Grass Back
Roof Composition
Finance
Sales Price $397,000
HOA Fees $95 monthly
Real Estate Tax $167 yearly

Work With Us

Experience exceptional service tailored to your needs. Meet The Sommer Group, your dedicated team of real estate professionals ready to assist you with any questions or support you require. Don't hesitate—reach out now and let's make your real estate journey a success.